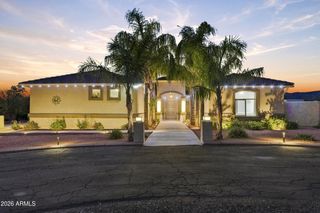
40130 N 7TH Street, Phoenix, AZ 85086
- 4 beds |
- 3 baths |
- 2,784 sqft
 Single-Family Home
  Built in 2018
  1.49acre lot
 4 car garage
  $314/sqft
  Listed 3 months ago
Property Description
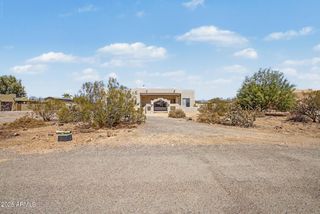
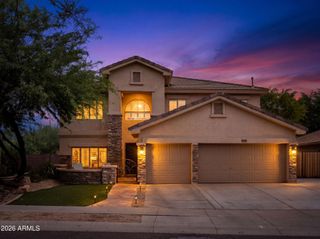
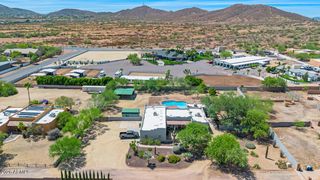
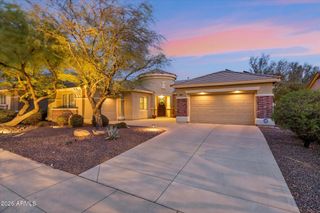
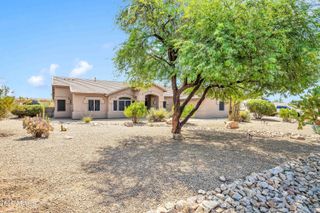
An incredible opportunity to own an Arizona desert property with miles of protected Arizona State Land right outside your back door, offering unobstructed desert views that won't be replaced by future development. Located just about a mile from the renowned Maricopa Trail, this home is ideal for hiking, horseback riding, and enjoying the outdoors. While the property isn't fenced, the surrounding open space creates an exceptional sense of privacy. Inside, you'll find a highly functional floor plan featuring soaring vaulted ceilings, updated finishes, a private guest suite with an en suite bath and separate entrance, and an oversized 4-car garage. The property also includes three RV hookups and a shared well. The exterior has been freshly painted and sealed, while the beautifully designed desert landscaping creates outstanding curb appeal. The backyard is a blank canvas with endless possibilities--add a pool, bring your horses, build a shop, or simply enjoy the wide-open space. This is a rare combination of location, privacy, and versatility you won't want to miss.
- Listing Status:
- Active
- Date Added:
- May 13, 2026
- Data Last Updated:
- August 15, 2026 at 7:06AM
- Listing Office:
- Queen Creek Real Estate : 480-272-1977
- Listing Agent:
- April Mcneil Anderson : 480-272-1977
- MLS ID:
- 7027454

- General: Private Street(s)
- Parking: Attached GarageRV Access/ParkingGarage Door OpenerExtended Length GarageDirect AccessSide Vehicle Entry
- Roofing: TileConcrete
- Windows: Solar ScreensDual Pane
- General: StuccoWood FramePainted
- HOA Amenities: No Fees
- Originating MLS: Arizona Regional Multiple Listing Service 2
- School District: Deer Valley Unified District
- County: Maricopa
- Zoning: 21173069D
- Fencing: None
- Water: Shared Well
- Sewer: Septic in & Cnctd
- Source: Arizona Regional Multiple Listing Service 2
This listing courtesy of April Mcneil Anderson , Queen Creek Real Estate
Monthly Payment
- Principal & Interest $
- Property Taxes $
- Home Insurance $
- VA Funding Fee $

 New - 2 days ago