4024 E PARADISE Drive, Phoenix, AZ 85028
- 3 beds |
- 2 baths |
- 2,071 sqft
 Single-Family Home
  Built in 1991
  4,356sqft lot
 2 car garage
  $467/sqft
  Listed 11 days ago
Property Description
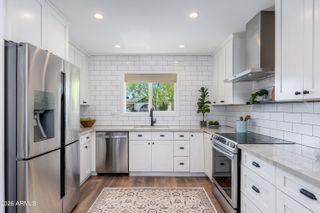
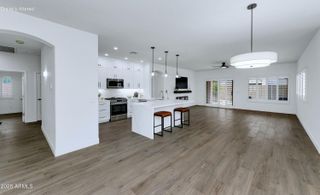
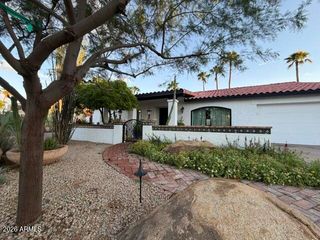
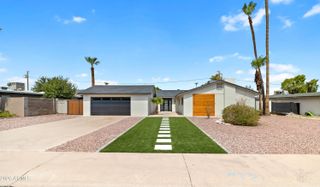
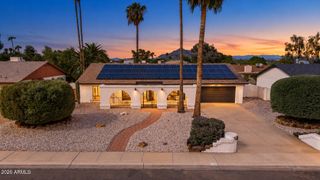
Spectacularly reimagined home with endless views of Stone Creek Golf course (T boxes) and a north facing back yard. The ultimate lock and leave golf course living where the remodel starts at the curb with all new paver driveway, walkway, expanded new windows to capture the views front/back leading you to the modern frosted glass double entry doors. The entry begins with a spacious great room with squared corners, smooth coat finish and architectural changes to the flow that make this a whole new living experience. The Kitchen is the centerpiece of this home with modern cabinetry, waterfall quartz counters, large island with custom flush mount hood, New GE Cafe appliances, dual pantry, built in workspace and a breakfast nook to take in the great morning light of the panoramic windows. The great room is a work of art with a giant metallic tile wall, new flush mount tv, and a built-in electric fireplace. The master suite has been reconfigured to include a walk-in custom tile shower, dual floating vanities with designer finishes and a great walk-in closet. The guest bath is expanded with custom tile finishes. The seller is a general contractor, and this extensive redesign was permitted. See attachment for list of improvements.
- Listing Status:
- Active
- Date Added:
- September 25, 2026
- Data Last Updated:
- October 7, 2026 at 12:09PM
- Listing Office:
- RE/MAX Fine Properties : 480-792-9500
- Listing Agent:
- Tony Champy : 602-332-5337
- MLS ID:
- 7085031

- General: None
- Style: ContemporarySanta Barbara/Tuscan
- Parking: Attached GarageGarage Door OpenerAttch'd Gar Cabinets
- Roofing: TileFoam
- Windows: Skylight(s)Low-Emissivity WindowsDual PaneTinted Windows
- General: StuccoWood Frame
- Road/Access: Asphalt
- HOA Amenities: ManagementPets OK (See Remarks)Rental OK (See Remarks)Maintenance Grounds357.0Monthly
- Originating MLS: Arizona Regional Multiple Listing Service 2
- School District: Scottsdale Unified District
- County: Maricopa
- Zoning: 16746523
- Fencing: Back YardBlockWrought Iron
- Water: Public
- Sewer: Public Sewer
- Source: Arizona Regional Multiple Listing Service 2
This listing courtesy of Tony Champy , RE/MAX Fine Properties
Monthly Payment
- Principal & Interest $
- Property Taxes $
- Home Insurance $
- VA Funding Fee $

 New - 3 days ago