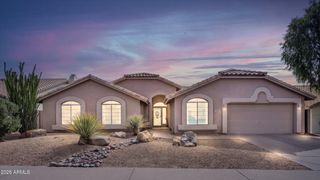
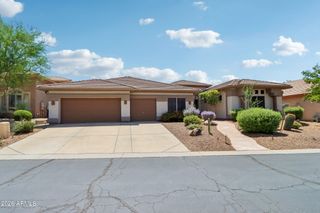
4041 E TETHER Trail, Phoenix, AZ 85050
- 4 beds |
- 3 baths |
- 2,686 sqft
 Single-Family Home
  Built in 1998
  5,663sqft lot
 2 car garage
  $300/sqft
  Listed 7 days ago
Property Description
Professionally updated by award winning design & construction firm. Magnificent 2686 SF home with large rear yard on quiet street perfect for family, friends & entertaining in the sought-after Tatum Highlands neighborhood, minutes from the101, Desert Ridge and Cave Creek in the heralded PV School District. The expansive kitchen has beautiful white cabinetry, quartz countertops, center island, expansive counter space, and walk-in pantry. Primary and secondary baths have been remodeled with upscale finishes, bath fixtures and lighted mirrors. Upgrade LVT flooring downstairs, new lighting & fans throughout. The backyard has a sparkling pool, renovated covered patio, large grass area with freshly updated landscaping. This home is one not to miss! Downstairs hosts a large Great Room open to the Kitchen, Living/Dining Room, Powder Rm & Laundry. Expansive primary bedroom, airy loft and three additional, spacious bedrooms with oversize closets comprise the upper floor. Surround sound speakers, lots of storage & workspace in the garage, including a large safe.
- Listing Status:
- Active
- Date Added:
- August 7, 2026
- Data Last Updated:
- August 15, 2026 at 4:06AM
- Listing Office:
- HomeSmart : 602-230-7600
- Listing Agent:
- Gretchen Palmer : 602-882-2228
- MLS ID:
- 7063695

- General: None
- Style: Spanish
- Pool: Outdoor
- Parking: Garage Door OpenerAttch'd Gar Cabinets
- Roofing: Tile
- Windows: Solar ScreensDual PaneMechanical Sun Shds
- General: StuccoWood FramePainted
- Road/Access: Asphalt
- HOA Amenities: Maintenance GroundsOther (See Remarks)142.55Quarterly
- Originating MLS: Arizona Regional Multiple Listing Service 2
- School District: Paradise Valley Unified District
- County: Maricopa
- Zoning: 21212547
- Fencing: Block
- Water: City Water
- Sewer: Public Sewer
- Source: Arizona Regional Multiple Listing Service 2
This listing courtesy of Gretchen Palmer , HomeSmart
Monthly Payment
- Principal & Interest $
- Property Taxes $
- Home Insurance $
- VA Funding Fee $

 New - 12 hours ago