410 W FLOWER Street, Phoenix, AZ 85013
- 3 beds |
- 2 baths |
- 1,431 sqft
 Single-Family Home
  Built in 1955
  6,534sqft lot
 —— car garage
  $395/sqft
  Listed 5 days ago
Property Description
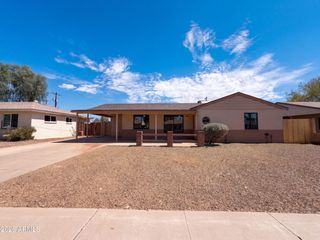
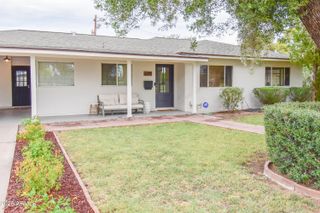
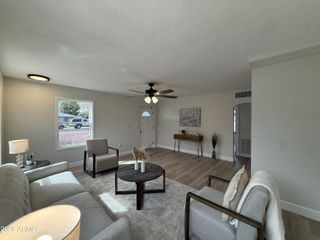
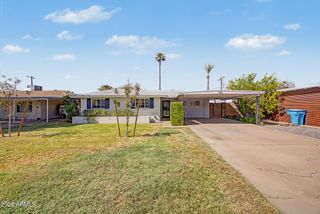
Welcome to this super charming 3-bedroom, 2-bath home in the heart of Midtown Phoenix! Thoughtfully updated while maintaining its inviting character, this home offers the perfect blend of modern style and comfortable living. The open kitchen layout features stainless steel appliances, granite countertops and beautiful backsplash. French doors in the living area open up to an inviting backyard ready to entertain. The well designed living spaces feel fresh, welcoming, and move-in ready. This fantastic location is walking distance to Sprouts, Safeway, Park Central Mall, Phoenix College and the Osborn light rail station. Just a short drive to the Phoenix Art Museum as well as the Heard Museum. Many upgrades include a newer HVAC, tankless water heater, hardwired level two EV charger, new sewer line in backyard and much more. Outside, modern landscaping creates fantastic curb appeal and a clean, low-maintenance look perfectly suited for Arizona living. This fantastic location is walking distance to Sprouts, Safeway, Park Central Mall, Phoenix College and the Osborn light rail station. Just a short drive to the Phoenix Art Museum as well as the Heard Museum. You will LOVE living here!!
- Listing Status:
- Active
- Date Added:
- September 7, 2026
- Data Last Updated:
- September 22, 2026 at 7:08AM
- Listing Office:
- West USA Realty : 602-942-4200
- Listing Agent:
- Paul Griffin : 602-571-0875
- MLS ID:
- 7081305

- General: None
- Style: Ranch
- Parking: Attached CarportElectric Vehicle Charging Station(s)
- Roofing: Composition
- Windows: Dual Pane
- General: PaintedBlock
- Road/Access: Asphalt
- HOA Amenities: No Fees
- Originating MLS: Arizona Regional Multiple Listing Service 2
- School District: Osborn Elementary District
- County: Maricopa
- Zoning: 11838053
- Fencing: Back Yard
- Water: Public
- Sewer: Public Sewer
- Source: Arizona Regional Multiple Listing Service 2
This listing courtesy of Paul Griffin , West USA Realty
Monthly Payment
- Principal & Interest $
- Property Taxes $
- Home Insurance $
- VA Funding Fee $

 New - 3 days ago