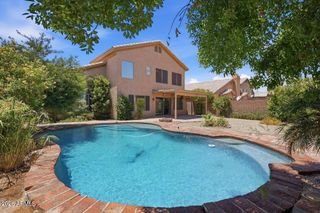
4111 E CHOLLA CANYON Drive, Phoenix, AZ 85044
- 4 beds |
- 2 baths |
- 2,098 sqft
 Single-Family Home
  Built in 1985
  8,276sqft lot
 2 car garage
  $298/sqft
  Listed 9 hours ago
Property Description
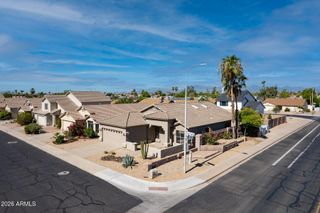
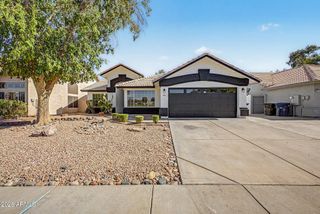
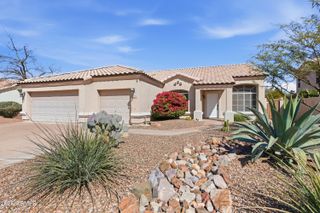
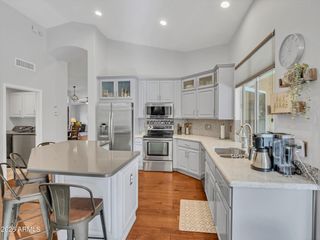
Beautiful single family home featured in the popular community of 'The Highlands at Mountain Park ' located in Phoenix, AZ. This home incorporates a subtle balance of contemporary finishes with a modern design. The home offers 4 bedrooms, 2 full baths, an open-flow concept [2,098 sq ft] floor plan w/ upgraded kitchen w/ raised panel cabinetry, granite counter tops, SS appliances, island, and pantry. Additional home details will also include vaulted ceilings, skylights, dual pane windows, plantation shutters, a large great room w/ fireplace, and a bonus room for added living space. The master retreat boasts a spacious sleeping quarters, an en suite offering dual vanities, large shower & soaking tub, and a walk-in closet. Lastly, the home features a 2-car garage, an extended covered patio, a large/private back yard w/ swimming pool, and low maitnanece landscaping--perfect for entertaining family and friends. The Highlands at Mountain Park offers residents scenic walking paths, green spaces, children's playground, and is within close proximity to great shopping, dining, and entertainment.
- Listing Status:
- Active
- Date Added:
- July 13, 2026
- Data Last Updated:
- July 14, 2026 at 4:06AM
- Listing Office:
- Realty Executives Arizona Territory : 602-755-8556
- Listing Agent:
- Matthew W. Long : 480-330-6788
- MLS ID:
- 7053485

- General: Private
- Style: Ranch
- Pool: Outdoor
- Parking: Attached GarageGarage Door OpenerDirect Access
- Roofing: Tile
- Windows: Skylight(s)
- General: StuccoWood FramePainted
- HOA Amenities: Maintenance Grounds219.0Semi-Annually
- Originating MLS: Arizona Regional Multiple Listing Service 2
- School District: Kyrene Elementary District
- County: Maricopa
- Zoning: 30177367
- Fencing: Block
- Water: City Water
- Sewer: Public Sewer
- Source: Arizona Regional Multiple Listing Service 2
This listing courtesy of Matthew W. Long , Realty Executives Arizona Territory
Monthly Payment
- Principal & Interest $
- Property Taxes $
- Home Insurance $
- VA Funding Fee $