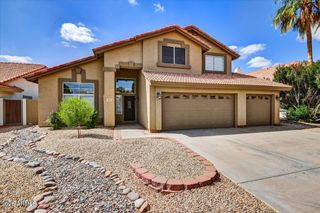
4113 E GLENHAVEN Drive, Phoenix, AZ 85048
- 4 beds |
- 3 baths |
- 2,764 sqft
 Single-Family Home
  Built in 1987
  6,098sqft lot
 3 car garage
  $241/sqft
  Listed 2 days ago
Property Description
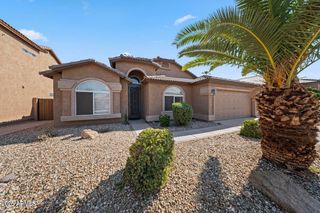
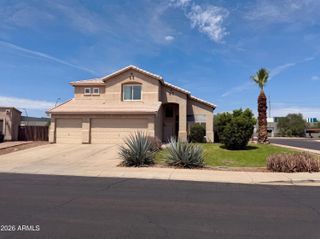
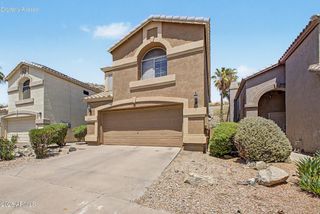
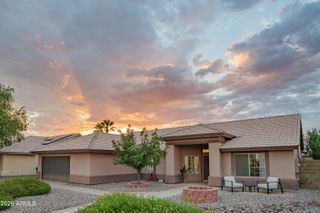
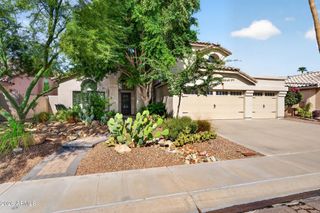
This beautifully updated 4-bedroom, 2.5-bath home is located in the highly desirable Ahwatukee area with no HOA. Soaring vaulted ceilings and modern finishes create a bright, open feel throughout the home. The spacious kitchen features abundant cabinetry, granite countertops, a stylish tile backsplash, and stainless steel appliances. The large downstairs primary suite offers a private exit to the backyard and an ensuite bath complete with dual vanities, a separate soaking tub, a glass-enclosed shower, and a walk-in closet. Step outside to your own backyard retreat featuring a sparkling pool and spa, plus a gazebo--perfect for relaxing or entertaining. Major updates provide added peace of mind, including a new downstairs 4-ton York A/C (2022), upstairs 2-ton Lennox A/C (2013), AC project to insulate and seal all ducts and added insulation (2024), new windows (2018), and a new roof (2018). This move-in-ready home combines comfort, style, and an exceptional location close to parks, hiking, shopping, dining, and top-rated schools.
- Listing Status:
- Active
- Date Added:
- July 24, 2026
- Data Last Updated:
- July 27, 2026 at 7:07AM
- Listing Office:
- Howe Realty : 602-909-6513
- Listing Agent:
- Brandon Mills : 623-208-2801
- MLS ID:
- 7058163

- General: GazeboHeatedPrivate
- Style: Spanish
- Pool: OutdoorDiving PoolHeated
- Parking: Attached GarageGarage Door OpenerDirect Access
- Roofing: Tile
- Windows: Skylight(s)Dual PaneENERGY STAR Qualified Windows
- General: StuccoWood FramePainted
- Road/Access: Asphalt
- HOA Amenities: No Fees
- Originating MLS: Arizona Regional Multiple Listing Service 2
- School District: Kyrene Elementary District
- County: Maricopa
- Zoning: 30169420
- Fencing: Block
- Utilities: Propane
- Water: City Water
- Sewer: Public Sewer
- Source: Arizona Regional Multiple Listing Service 2
This listing courtesy of Brandon Mills , Howe Realty
Monthly Payment
- Principal & Interest $
- Property Taxes $
- Home Insurance $
- VA Funding Fee $

 New - 2 days ago