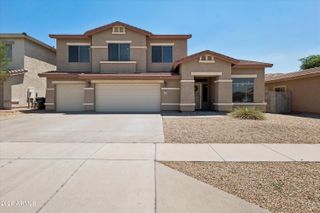
4118 W SAINT ANNE Avenue, Phoenix, AZ 85041
- 4 beds |
- 3 baths |
- 3,646 sqft
 Single-Family Home
  Built in 2005
  6,098sqft lot
 3 car garage
  $132/sqft
  Listed 5 days ago
Property Description
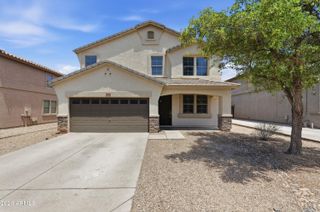
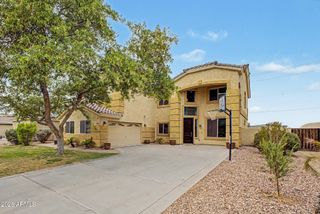
4118 W Saint Anne Ave is a 2-story Phoenix home on a cul-de-sac lot. The kitchen features wood cabinetry, a large granite island, a gas cooktop, and stainless steel appliances for meal preparation. A two-story great room with a fireplace anchors the main living area, complemented by formal living and dining spaces with wood floors. The primary bedroom pairs with an ensuite bathroom offering a garden tub, a separate walk-in shower, dual vanities, and a walk-in closet. Several additional bedrooms and a loft accommodate flexible use. A covered patio extends the outdoor living space over the backyard, and an attached garage adds covered parking. Clean interior finishes complete this well-maintained residence throughout.
- Listing Status:
- Active
- Date Added:
- July 21, 2026
- Data Last Updated:
- July 27, 2026 at 1:07PM
- Listing Office:
- Opendoor Brokerage, LLC : 480-462-5392
- Listing Agent:
- Tara Jones : 480-568-2791
- MLS ID:
- 7056756

- General: None
- Roofing: Tile
- General: Synthetic StuccoWood Frame
- HOA Amenities: Maintenance Grounds86.0Monthly
- Originating MLS: Arizona Regional Multiple Listing Service 2
- School District: Laveen Elementary District
- County: Maricopa
- Zoning: 10590357
- Fencing: Block
- Water: City Water
- Sewer: Public Sewer
- Source: Arizona Regional Multiple Listing Service 2
This listing courtesy of Tara Jones , Opendoor Brokerage, LLC
Monthly Payment
- Principal & Interest $
- Property Taxes $
- Home Insurance $
- VA Funding Fee $

 New - 2 days ago