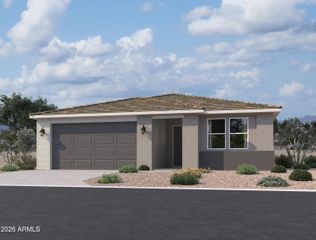
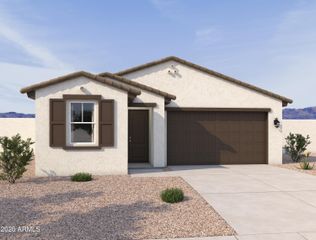
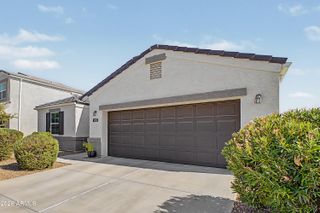
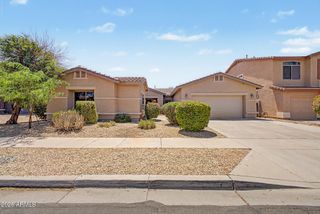
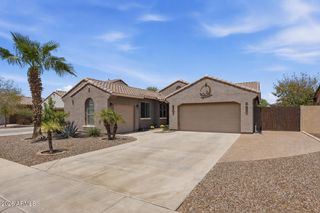
4129 S 56TH Drive, Phoenix, AZ 85043
- 4 beds |
- 3 baths |
- 2,404 sqft
 Single-Family Home
  Built in 2006
  4,792sqft lot
 2 car garage
  $187/sqft
  Listed 14 hours ago
Property Description
Looking for a new home? This remarkable two-story home in River Bend is the one! Offering 4 beds, 3 baths, 2-car garage, & a low-care landscape. The interior features tons of natural light, a designer palette, and soft carpet & wood-look tile flooring throughout. You'll love the large living & dining room with a dramatic high ceiling! The inviting family room opens to the kitchen, allowing a greater traffic flow. The kitchen boasts SS appliances, recessed lighting, ample cabinetry & counter space, recessed lighting, a pantry, and an island w/breakfast bar. One bedroom & one bathroom downstairs. Upstairs, you'll find a cozy loft with sliding doors that open to the balcony. Oversized main bedroom has a double-door entry and an ensuite with dual sinks, separate tub/shower, & a walk-in closet. The spacious backyard provides a covered patio and well-laid pavers, making it ideal for relaxation or gathering. Plus, it is situated adjacent to River Bend Park, with no rear neighbors and one on one side! Don't miss this opportunity!
- Listing Status:
- Active
- Date Added:
- August 13, 2026
- Data Last Updated:
- August 15, 2026 at 3:08AM
- Listing Office:
- HomeSmart : 602-230-7600
- Listing Agent:
- Jonathan Borbolla : 602-529-0269
- MLS ID:
- 7066588

- General: Balcony
- Style: Contemporary
- Parking: Attached GarageGarage Door OpenerDirect Access
- Roofing: Tile
- General: StuccoWood FramePainted
- Road/Access: Paved
- HOA Amenities: Maintenance Grounds255.0Quarterly
- Originating MLS: Arizona Regional Multiple Listing Service 2
- School District: Riverside Elementary District
- County: Maricopa
- Zoning: 10458159
- Fencing: Back YardBlockWrought Iron
- Water: City Water
- Sewer: Public Sewer
- Source: Arizona Regional Multiple Listing Service 2
This listing courtesy of Jonathan Borbolla , HomeSmart
Monthly Payment
- Principal & Interest $
- Property Taxes $
- Home Insurance $
- VA Funding Fee $

 New - 3 hours ago