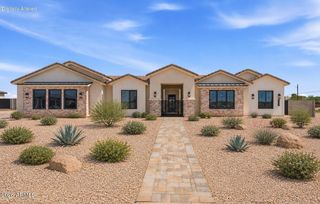
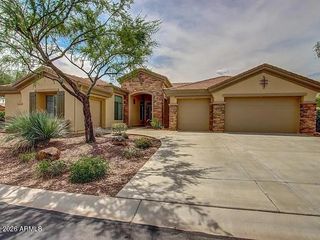
41722 N LA CANTERA Drive, Phoenix, AZ 85086
- 6 beds |
- 6 baths |
- 4,561 sqft
 Single-Family Home
  Built in 2005
  0.35acre lot
 3 car garage
  $373/sqft
  Listed 17 days ago
Property Description
One of the premier lots in Anthem, this exceptional home is perfectly positioned on the 1st hole of Ironwood Golf Course, offering breathtaking fairway views from nearly every rear-facing window. Designed with both luxury and functionality in mind, this modern residence features 5 bedrooms, a private office, and a detached casita with a full bath, along with 4.5 baths in the main home. The chef's kitchen is a true centerpiece, showcasing quartz countertops, a large center island, a 6-burner cooktop, double ovens, a warming drawer, a butler's pantry, and a spacious walk-in pantry. Multiple living spaces include formal living and dining rooms, a breakfast area, and an additional office or flex space conveniently located off the kitchen. High-end finishes abound, including plank tile floorin throughout all main traffic areas, whole-house Sonos sound, plantation shutters, and soaring 12-foot ceilings. Every detail has been thoughtfully designed to create both comfort and sophistication. Step outside to your own private resort-style backyard featuring a large covered patio with ceiling fans, a heated Pebble Tec pool with LED lighting, an oversized spa, a cozy firepit beneath a covered pergola, a putting green, and a turf play area--all set against stunning golf course views. Residents also enjoy access to the award-winning Anthem Community Center amenities, including pickleball and tennis courts, pools, fitness facilities, and dining options.
- Listing Status:
- Active
- Date Added:
- September 4, 2026
- Data Last Updated:
- September 22, 2026 at 8:06PM
- Listing Office:
- RE/MAX Excalibur : 480-355-3500
- Listing Agent:
- Carter Kolba : 602-697-7653
- MLS ID:
- 7076382

- General: HeatedPrivate
- Style: Ranch
- Pool: Variable Speed PumpHeated
- Parking: Attached GarageRV GatedGarage Door OpenerDirect AccessOver Height GarageGolf Cart Garage
- Roofing: Tile
- Windows: Dual Pane
- General: StuccoWood Frame
- Road/Access: Asphalt
- HOA Amenities: Maintenance Grounds370.0Quarterly
- Originating MLS: Arizona Regional Multiple Listing Service 2
- School District: Deer Valley Unified District
- County: Maricopa
- Zoning: 21122062
- Fencing: Back YardBlockWrought Iron
- Water: Public
- Sewer: Public Sewer
- Source: Arizona Regional Multiple Listing Service 2
This listing courtesy of Carter Kolba , RE/MAX Excalibur
Monthly Payment
- Principal & Interest $
- Property Taxes $
- Home Insurance $
- VA Funding Fee $