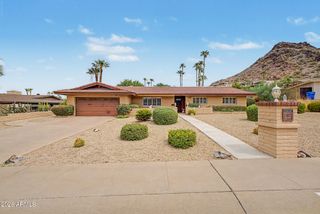
4204 N 19TH Street, Phoenix, AZ 85016
- 4 beds |
- 3 baths |
- 1,784 sqft
 Single-Family Home
  Built in 1989
  7,841sqft lot
 —— car garage
  $412/sqft
  Listed 6 days ago
Property Description
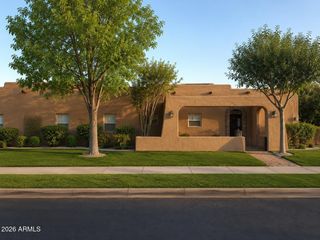
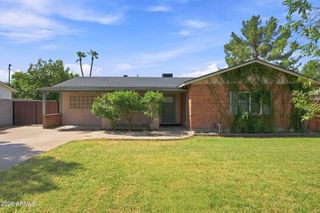
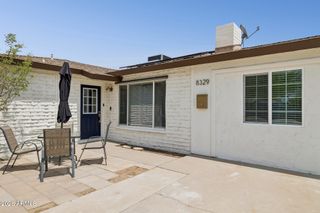
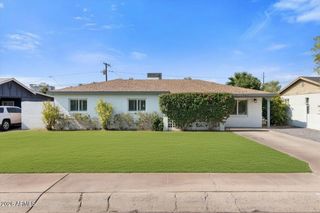
Fresh, stylish, and move-in ready, this beautifully remodeled home offers modern upgrades in a desirable location near the Biltmore, Central Phoenix, shopping, dining, and entertainment. Featuring 4 bedrooms, 3 baths, including the private casita/guest house. Enjoy fresh interior and exterior paint, new wood-look flooring, updated lighting, ceiling fans, abundant natural light, and an open-concept floor plan. The remodeled kitchen boasts quartz countertops, waterfall island with breakfast bar, stainless steel appliances, wine cooler, ample cabinetry, tile backsplash, and backyard access. The primary suite offers outdoor access and a walk-in closet. Low-maintenance landscaping with artificial turf, plus a new pergola-style carport and extended driveway. Primary & secondary bathrooms have been updated with newer fixtures. Check out the spacious backyard with a covered patio, well-laid pavers, synthetic lawn, and a fire pit! PLUS! This gem comes with a detached Casita with a kitchenette, bathroom, walk-in closet/laundry area, and separate exit. Excellent location close to schools, shopping, dining options, and easy freeway access. Don't miss this opportunity!
- Listing Status:
- Active
- Date Added:
- August 8, 2026
- Data Last Updated:
- August 15, 2026 at 2:09AM
- Listing Office:
- Gentry Real Estate : 480-750-9910
- Listing Agent:
- Esmeralda Vidal Luna : 602-733-4911
- MLS ID:
- 7064231

- General: Separate Guest House
- Style: Ranch
- Parking: Detached Carport
- Roofing: Composition
- Windows: Dual Pane
- General: StuccoWood FramePainted
- Road/Access: Paved
- HOA Amenities: No Fees
- Originating MLS: Arizona Regional Multiple Listing Service 2
- School District: Madison Elementary District
- County: Maricopa
- Zoning: 16329039
- Fencing: Back YardBlock
- Water: City Water
- Sewer: Public Sewer
- Source: Arizona Regional Multiple Listing Service 2
This listing courtesy of Esmeralda Vidal Luna , Gentry Real Estate
Monthly Payment
- Principal & Interest $
- Property Taxes $
- Home Insurance $
- VA Funding Fee $

 New - 1 day ago