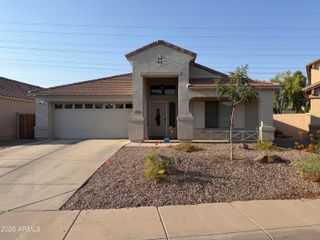
$2,750/mo
4219 S 57TH Drive, Phoenix, AZ 85043
- 4 beds |
- 3 baths |
- 1,801 sqft
 Rental
  Built in 2023
  5,227sqft lot
 2 car garage
  $2/sqft
  Listed 21 days ago
Property Description
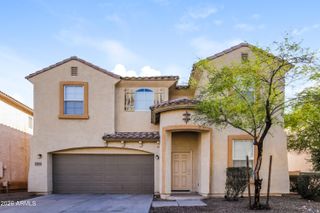
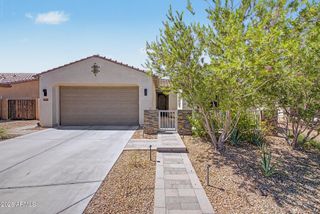
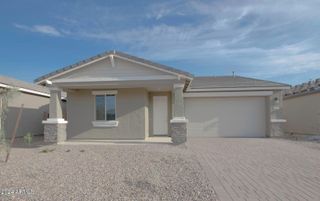
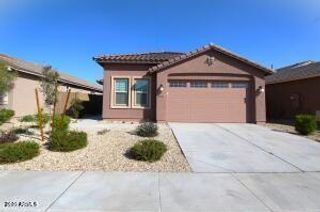
The most popular Zion plan of woodside homes with 4 Bedrooms plus 3 Baths with a huge Great Room. Kitchen features black gas appliances, espresso Cabinets with granite countertops. The Primary Bathroom showcases a garden tub, dual sinks and a deep walk-in closet. Design the outdoor oasis of your dreams with your huge back yard! Located walking distance to the community pool, parks, playgrounds, half-court basketball, ninja obstacle course, and convenient to all of Phoenix via the 202 loop! ALL NEW TILE FLOORING N PAINT. ALL APPLIANCES INCLUSIVE
- Listing Status:
- Active
- Date Added:
- August 30, 2026
- Data Last Updated:
- September 21, 2026 at 4:09AM
- Listing Office:
- Air One Realty LLC : 480-678-2450
- Listing Agent:
- Biman Saha : 480-678-2450
- MLS ID:
- 7073434

- General: None
- Style: Ranch
- Pool: Outdoor
- Roofing: Tile
- Windows: Blinds
- General: StuccoPaintedBlock
- Originating MLS: Arizona Regional Multiple Listing Service 2
- School District: Riverside Elementary District
- County: Maricopa
- Zoning: 10458620
- Fencing: Block
- Water: City Water
- Sewer: Public Sewer
- Source: Arizona Regional Multiple Listing Service 2
This listing courtesy of Biman Saha , Air One Realty LLC
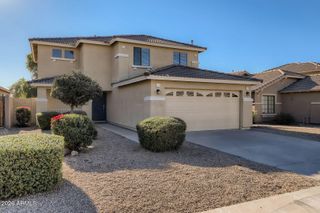
 New - 2 days ago