4220 N 32ND Street 17, Phoenix, AZ 85018
- 2 beds |
- 3 baths |
- 1,923 sqft
 Town Home
  Built in 2026
  871sqft lot
 2 car garage
  $441/sqft
  Listed 11 days ago
Property Description
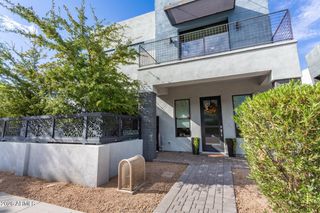
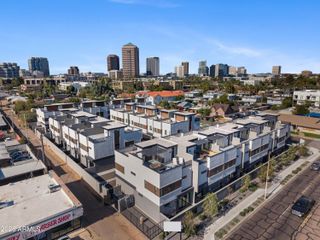
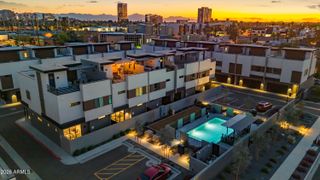
Welcome to The Arcadian Phoenix, where contemporary design meets timeless sophistication in the heart of Arcadia. Perfectly positioned in the sought-after 85018 zip code, this stunning 2-bedroom, 3-bath residence offers a seamless blend of luxury, comfort, and style. Open, light-filled living spaces feature 10-foot ceilings, expansive windows, and a thoughtful layout designed for effortless living and entertaining. The gourmet kitchen flows seamlessly into the spacious living area and features sleek quartz countertops, designer cabinetry, and stainless steel appliances. The expansive third-floor penthouse suite is a true highlight of the home, offering a private retreat with generous living space and direct access to the private rooftop deck. This entire upper level creates a sense of separation and privacy, making it ideal as a luxurious primary suite and a standout feature rarely found in the area. Every detail has been thoughtfully designed to create an elevated, lock-and-leave lifestyle in one of Phoenix's most desirable neighborhoods.
- Listing Status:
- Active
- Date Added:
- September 9, 2026
- Data Last Updated:
- September 23, 2026 at 12:06AM
- Listing Office:
- Compass : 480-776-1555
- Listing Agent:
- Philippe D Tibi : 602-320-1000
- MLS ID:
- 7079293

- General: BalconyPrivate Street(s)
- Style: Contemporary
- Parking: Garage Door Opener
- Roofing: Built-Up
- Windows: Dual Pane
- General: Synthetic StuccoWood FramePainted
- HOA Amenities: SewerMaintenance GroundsStreet MaintTrashWater275.0Monthly
- Originating MLS: Arizona Regional Multiple Listing Service 2
- School District: Creighton Elementary District
- County: Maricopa
- Zoning: 16301342
- Fencing: BlockWrought Iron
- Water: Public
- Sewer: Private Sewer
- Source: Arizona Regional Multiple Listing Service 2
This listing courtesy of Philippe D Tibi , Compass
Monthly Payment
- Principal & Interest $
- Property Taxes $
- Home Insurance $
- VA Funding Fee $

 New - 3 days ago