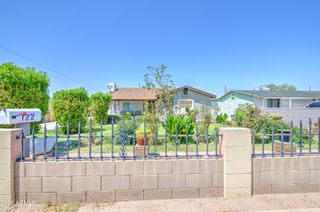
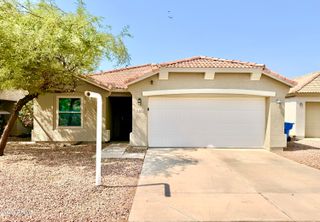
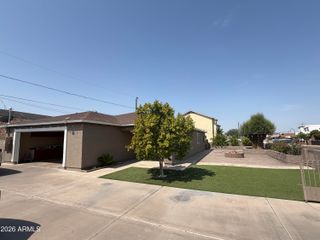
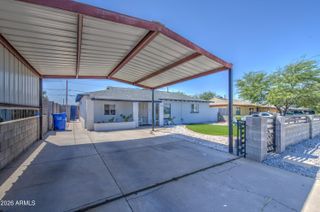
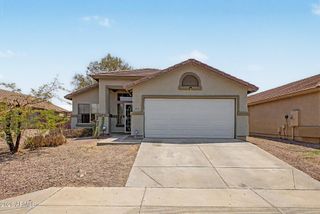
423 W ALICIA Drive, Phoenix, AZ 85041
- 3 beds |
- 2 baths |
- 1,342 sqft
 Single-Family Home
  Built in 2017
  3,920sqft lot
 2 car garage
  $287/sqft
  Listed 29 days ago
Property Description
The intelligent split floor plan separates the living spaces for ultimate privacy and effortless daily movement. The heart of the home features a beautiful eat in kitchen and cozy breakfast nook outfitted with a spacious pantry and sleek stainless steel appliances. Retreat to a spacious primary suite designed for luxury, boasting a double sink vanity, a full bath, and a generous closet. Take the party outside to a pristine, low maintenance backyard oasis featuring premium pavers, lush turf, and a raised garden bed perfect for your green thumb. Never run out of space thanks to dedicated closets throughout. Move in with absolute confidence knowing the core systems are primed for the future, featuring a reliable 2017 HVAC system.
- Listing Status:
- Active
- Date Added:
- July 16, 2026
- Data Last Updated:
- August 15, 2026 at 3:08AM
- Listing Office:
- My Home Group Real Estate : 480-685-2760
- Listing Agent:
- Daniel Brown : 480-648-9234
- MLS ID:
- 7054786

- General: None
- Style: Contemporary
- Parking: Attached GarageDirect Access
- Roofing: TileConcrete
- General: StuccoOtherPainted
- Road/Access: Paved
- HOA Amenities: Maintenance Grounds100.0Monthly
- Originating MLS: Arizona Regional Multiple Listing Service 2
- School District: Roosevelt Elementary District
- County: Maricopa
- Zoning: 30040425
- Fencing: Back YardBlock
- Water: City Water
- Sewer: Public Sewer
- Source: Arizona Regional Multiple Listing Service 2
This listing courtesy of Daniel Brown , My Home Group Real Estate
Monthly Payment
- Principal & Interest $
- Property Taxes $
- Home Insurance $
- VA Funding Fee $

 New - 3 hours ago