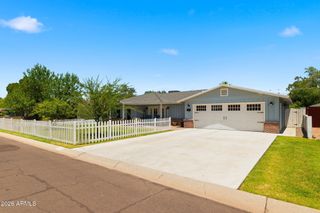
4231 E WELDON Avenue, Phoenix, AZ 85018
- 4 beds |
- 3 baths |
- 2,642 sqft
 Single-Family Home
  Built in 1958
  9,148sqft lot
 2 car garage
  $549/sqft
  Listed 6 days ago
Property Description
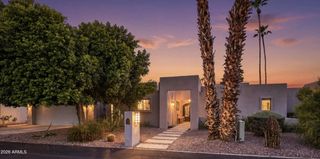
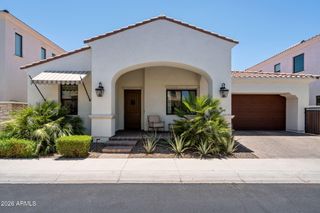
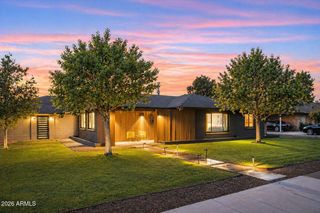
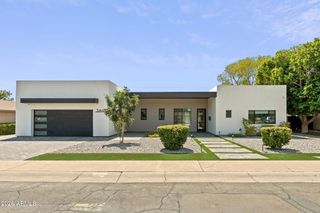
Tucked into Tangerine Groves, one of Arcadia's most coveted enclaves, this fully reimagined single-story residence was made for elevated Arizona living. Classic curb appeal, wide streets and a large front patio welcome you. Inside, a spacious great room anchors the open, flowing layout, complemented by 4 bedrooms and 3 full bathrooms. Every space is elevated by designer touches like custom light fixtures, window shutters, and accent walls. The kitchen and bathrooms have marble countertops, Thermador and GE Monogram professional stainless-steel appliances, a large breakfast island, a pot filler, and soft close cabinets with pullout shelves and glass inserts The split primary suite impresses with a generous bedroom, a built-in desk overlooking the backyard, and a lavish ensuite featuring a clawfoot soaking tub crowned by a chandelier, a separate shower, dual sinks, and a custom walk-in closet. The additional bedrooms are bright and move-in ready. Out back, a private resort awaits, with a heated pool and spa, an expansive travertine patio, and a glowing gas fire pit set beneath swaying palms, built for entertaining under the Arizona sky. Living in Arcadia means the best of both worlds: lush, established streets and generous lots for backyard living, all within minutes of Old Town Scottsdale, downtown Phoenix, and the trails at Camelback Mountain.
- Listing Status:
- Active
- Date Added:
- July 20, 2026
- Data Last Updated:
- July 27, 2026 at 2:09PM
- Listing Office:
- Keller Williams Arizona Realty : 480-767-3000
- Listing Agent:
- Beth M Rider : 602-315-8749
- MLS ID:
- 7056195

- General: Built-in BarbecueHeatedPrivate
- Pool: Heated
- Parking: RV GateGarage Door OpenerDirect Access
- Roofing: Tile
- General: StuccoWood FramePainted
- HOA Amenities: No Fees
- Originating MLS: Arizona Regional Multiple Listing Service 2
- School District: Scottsdale Unified District
- County: Maricopa
- Zoning: 12711116
- Fencing: Block
- Water: City Water
- Sewer: Public Sewer
- Source: Arizona Regional Multiple Listing Service 2
This listing courtesy of Beth M Rider , Keller Williams Arizona Realty
Monthly Payment
- Principal & Interest $
- Property Taxes $
- Home Insurance $
- VA Funding Fee $

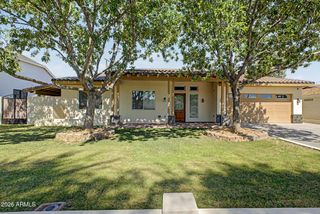
 New - 2 days ago