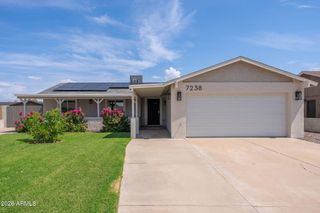
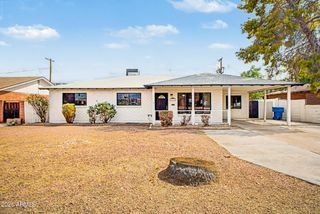
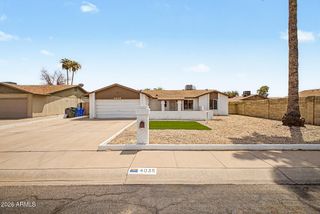
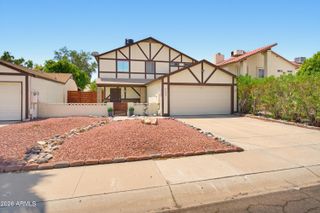
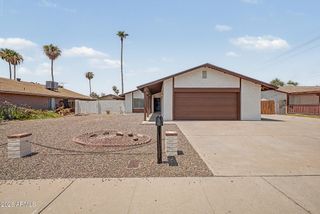
4231 W PURDUE Avenue, Phoenix, AZ 85051
- 3 beds |
- 2 baths |
- 1,759 sqft
 Single-Family Home
  Built in 1969
  8,276sqft lot
 2 car garage
  $213/sqft
  Listed 29 days ago
Property Description
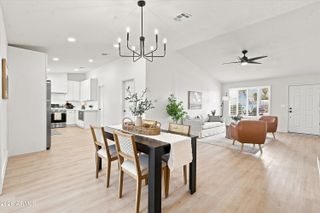
Welcome to this charming and truly one-of-a-kind 3-bedroom, 2-bath home offering 1,759 square feet of comfortable living. Filled with warmth, character, and thoughtfully designed spaces, this home offers the perfect blend of timeless charm and everyday functionality. From the moment you step inside, you'll appreciate the bright and spacious interior that provides a welcoming atmosphere. This home features distinct living spaces that create a sense of comfort, privacy, and versatility. The kitchen is designed with function in mind, featuring beautiful granite countertops, ample cabinetry, and generous workspace for preparing meals, hosting family gatherings, or enjoying your morning coffee. Just beyond, the inviting great room serves as the heart of the home, highlighted by a stunning brick accent wall and a cozy fireplace with a granite surround. It's the perfect place to unwind after a long day or gather with loved ones during the holidays. The spacious primary suite offers a relaxing retreat, while two additional bedrooms provide flexibility for family, guests, or a home office. Both bathrooms are thoughtfully positioned to accommodate everyday living with ease. Step outside and discover a backyard unlike any other. Designed for year-round enjoyment, this private outdoor oasis features a peaceful koi pond with a beautiful water feature, spacious deck, and a built-in BBQ island that's ready for weekend cookouts and entertaining under the Arizona sky. The automatic yard watering system helps keep the palm trees looking their best with minimal effort. The detached workshop provides endless possibilities for hobbies, storage, or creative projects, making this backyard as functional as it is inviting. Additional features include a two-car garage, and an ideal location with convenient access to nearby shopping, dining, parks, schools, and major freeways, making commuting and everyday errands simple. Offering distinctive character, bright living spaces, and exceptional outdoor amenities that are hard to find, this Phoenix home is truly a special opportunity. Whether you're hosting friends, relaxing by the koi pond, enjoying evenings around the fireplace, or making memories with loved ones, this home is ready to welcome its next chapter. Come experience everything this home has to offer!
- Listing Status:
- Pending
- Date Added:
- July 30, 2026
- Data Last Updated:
- August 15, 2026 at 3:08AM
- Listing Office:
- Keller Williams Arizona Realty : 480-767-3000
- Listing Agent:
- Kelly Henderson : 602-518-2293
- MLS ID:
- 7055074

- General: Walk-in PantryHigh Speed InternetGranite CountersBreakfast Bar3/4 Bath Master Bdrm
- Laundry: Inside
- Flooring: CarpetTile
- A/C: Central AirCeiling Fan(s)Programmable Thmstat
- Heating: Natural Gas
- Fireplace: Family RoomFireplace
- General: Private YardBuilt-in Barbecue
- Style: Ranch
- Parking: RV Access/ParkingRV GateGarage Door OpenerDirect AccessAttch'd Gar Cabinets
- Roofing: Composition
- General: Brick VeneerStuccoPaintedBlock
- HOA Amenities: No Fees
- Originating MLS: Arizona Regional Multiple Listing Service 2
- School District: Washington Elementary School District
- County: Maricopa
- Zoning: 14938262
- Fencing: Chain Link
- Water: City Water
- Sewer: Public Sewer
- Source: Arizona Regional Multiple Listing Service 2
This listing courtesy of Kelly Henderson , Keller Williams Arizona Realty
Monthly Payment
- Principal & Interest $
- Property Taxes $
- Home Insurance $
- VA Funding Fee $

 New - 7 hours ago