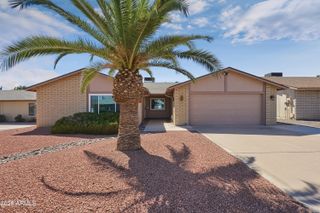
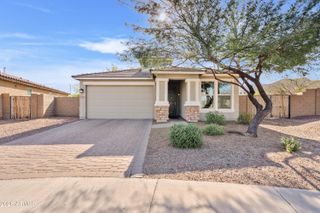
4319 E SACATON Street, Phoenix, AZ 85044
- 3 beds |
- 2 baths |
- 1,948 sqft
 Single-Family Home
  Built in 1978
  7,405sqft lot
 2 car garage
  $252/sqft
  Listed 5 days ago
Property Description
This meticulously maintained home in a desirable 55+ community has been thoughtfully upgraded with comfort, style, and easy living in mind. The stunning gourmet kitchen is the heart of the home, featuring an oversized quartz island, electric cooktop, stainless steel appliances, and a spacious walk-in pantry--perfect for everyday living or entertaining. Additional updates include a 2026 roof, owned solar panels, Solar Tubes and a Speed Queen washer and dryer for added peace of mind and efficiency. Too many features to mention, check out the document tab. The spacious primary suite offers a relaxing retreat with a generous walk-in closet, while plantation shutters throughout add timeless style and privacy. Step outside to discover a lush, beautifully landscaped courtyard and serene backyard designed for enjoying Arizona's spectacular outdoor lifestyle. With the surrounding mountains as your backdrop, this is a peaceful place to unwind, entertain, and enjoy the best of Ahwatukee living. Meticulously updated, beautifully maintained, and thoughtfully designed, this is more than a home--it's an opportunity to enjoy a comfortable, low-maintenance lifestyle in one of Ahwatukee's most desirable 55+ communities.
- Listing Status:
- Active
- Date Added:
- October 8, 2026
- Data Last Updated:
- October 13, 2026 at 3:08AM
- Listing Office:
- Berkshire Hathaway HomeServices Arizona Properties : 480-505-6300
- Listing Agent:
- Mary Ann Wong : 602-810-3485
- MLS ID:
- 7090606

- General: None
- Style: Ranch
- Parking: Garage Door Opener
- Roofing: Composition
- Windows: Skylight(s)Dual Pane
- General: Brick VeneerBlock
- HOA Amenities: ClubhouseManagementPets OK (See Remarks)VA Approved ProjectFHA Approved ProjctMaintenance Grounds804.0Annually
- Originating MLS: Arizona Regional Multiple Listing Service 2
- School District: Adult
- County: Maricopa
- Zoning: 30622071
- Fencing: Block
- Water: Public
- Sewer: Public Sewer
- Source: Arizona Regional Multiple Listing Service 2
This listing courtesy of Mary Ann Wong , Berkshire Hathaway HomeServices Arizona Properties
Monthly Payment
- Principal & Interest $
- Property Taxes $
- Home Insurance $
- VA Funding Fee $

 New - 3 days ago