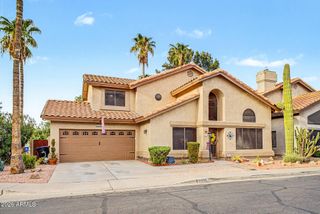
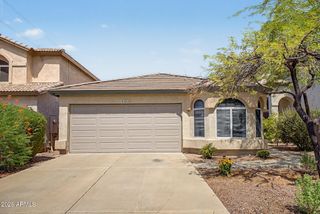
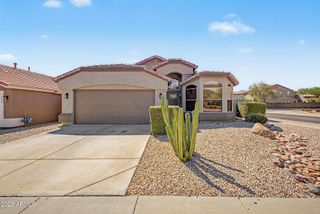
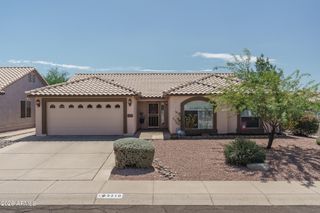
4327 E Siesta Lane, Phoenix, AZ 85050
- 3 beds |
- 2 baths |
- 1,531 sqft
 Single-Family Home
  Built in 1991
  4,792sqft lot
 2 car garage
  $346/sqft
  Listed 2 days ago
Property Description
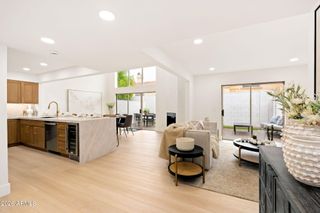
This well-maintained 3-bedroom, 2-bathroom home offers 1,531 square feet of functional living space featuring a desirable split-floor-plan layout, which keeps the master bedroom private and separate from the other two bedrooms. Every bedroom provides good storage with its own walk-in closet. The kitchen comes well-appointed with classic granite countertops and a stylish tiled backsplash. You'll enjoy major peace-of-mind upgrades, including fresh interior and exterior paint, a roof replaced in 2020, and a brand-new air conditioner installed in 2025. Step outside to a private, south-facing backyard featuring low-maintenance turf and an attached 2-car garage. The home is located near major freeways, premier shopping, dining, and entertainment.
- Listing Status:
- Active
- Date Added:
- September 18, 2026
- Data Last Updated:
- September 21, 2026 at 5:07AM
- Listing Office:
- Russ Lyon Sotheby's International Realty : 480-488-2400
- Listing Agent:
- Trisha L Junion : 602-321-3677
- MLS ID:
- 7082538

- General: None
- Style: Ranch
- Parking: Garage Door Opener
- Roofing: CompositionTile
- Windows: Dual Pane
- General: StuccoWood FramePainted
- HOA Amenities: Maintenance Grounds22.0Monthly
- Originating MLS: Arizona Regional Multiple Listing Service 2
- School District: Paradise Valley Unified District
- County: Maricopa
- Zoning: 21501738
- Fencing: PerimeterBack YardBlock
- Utilities: Phone Available
- Water: Public
- Sewer: Public SewerSewer in & Cnctd
- Source: Arizona Regional Multiple Listing Service 2
This listing courtesy of Trisha L Junion , Russ Lyon Sotheby's International Realty
Monthly Payment
- Principal & Interest $
- Property Taxes $
- Home Insurance $
- VA Funding Fee $

 New - 1 day ago