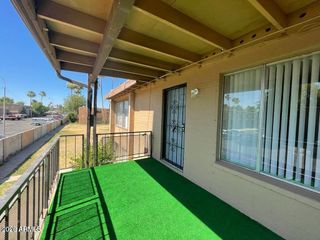
4330 N 5TH Avenue 211, Phoenix, AZ 85013
- 2 beds |
- 1 bath |
- 838 sqft
 Rental
  Built in 1985
  —— sqft lot
  1 car garage
  $215/sqft
  Listed 12 days ago
Property Description
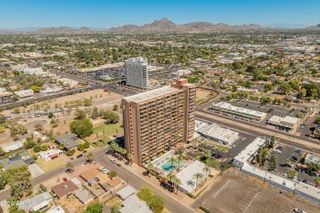
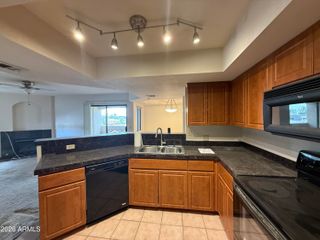
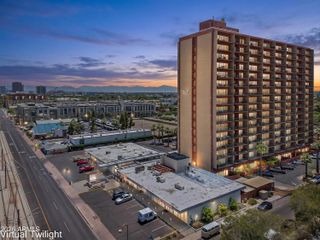
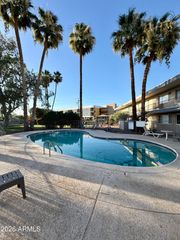
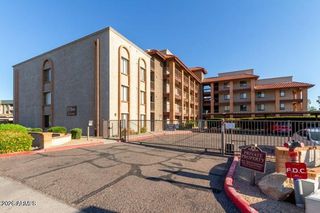
Welcome to the heart of Phoenix's vibrant Melrose District! Freshly painted and move-in ready, this charming condo offers the perfect blend of comfort, convenience, and urban living. Enjoy being just steps from some of the area's most popular restaurants, coffee shops, local boutiques, and nightlife. Unlike many properties in the area, this community features a secured underground parking garage, providing covered parking and easy access year-round, plus ample parking for residents and guests. When you're not exploring the neighborhood, relax and unwind in the community's resort-style amenities, including a sparkling pool, spa, and hot tub surrounded by beautifully maintained grounds. Whether you're enjoying a morning coffee on the weekend, cooling off after a long day, or entertaining friends nearby, you'll love the lifestyle this community offers. With an unbeatable location, desirable amenities, and a low-maintenance lifestyle, this is urban Phoenix living at its best.
- Listing Status:
- Active
- Date Added:
- June 25, 2026
- Data Last Updated:
- July 6, 2026 at 2:08AM
- Listing Office:
- eXp Realty : 888-897-7821
- Listing Agent:
- Christopher Purvis : 602-568-7021
- MLS ID:
- 7045598

- General: Storage
- Style: Spanish
- Parking: GatedGarage Door OpenerAssignedCommunity Structure
- Roofing: Tile
- General: StuccoPaintedBlock
- HOA Amenities: Roof RepairInsuranceSewerPest ControlMaintenance GroundsTrashWaterMaintenance Exterior497.0Monthly
- Originating MLS: Arizona Regional Multiple Listing Service 2
- School District: Osborn Elementary District
- County: Maricopa
- Zoning: 15533231
- Fencing: BlockWrought Iron
- Water: City Water
- Sewer: Public Sewer
- Source: Arizona Regional Multiple Listing Service 2
This listing courtesy of Christopher Purvis , eXp Realty
 New - 3 days ago