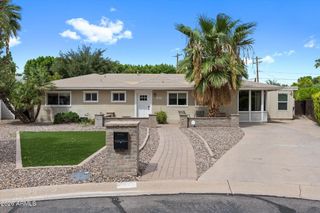
4348 E MITCHELL Drive, Phoenix, AZ 85018
- 4 beds |
- 5 baths |
- 3,350 sqft
 Single-Family Home
  Built in 2026
  9,148sqft lot
 2 car garage
  $610/sqft
  Listed 18 days ago
Property Description
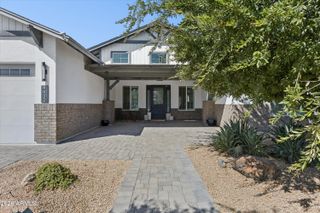
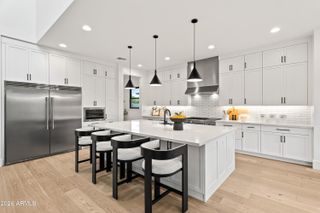
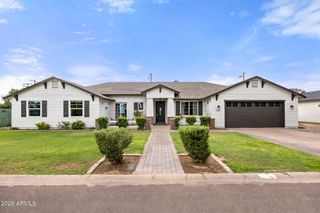
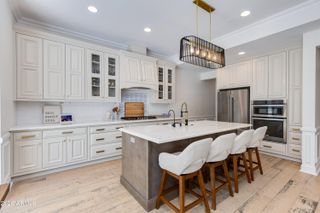
Experience the feel of new construction with the timeless appeal of Arcadia Lite, this thoughtfully reimagined residence combines elevated design, modern systems, and effortless indoor-outdoor living. High ceilings, a split-living floor plan, a privately positioned primary retreat, and a rare all-ensuite bedroom layout create a sophisticated and highly functional home. The expansive living area features wide-plank white oak flooring, a refined fireplace, and multi-panel sliding doors that open to a new resort-style pool and generous covered patio. Designed for seamless entertaining, the kitchen showcases stunning finishes, premium Miele appliances, and a dedicated butler's pantry with a built-in Miele coffee system and wine refrigerator. The private primary wing offers a convenient dry bar and an attached pocket office with its own private entrance, creating a versatile retreat for work or relaxation. This home delivers the comfort and confidence of a newly constructed home in one of Arcadia Lite's most sought-after settings; Just minutes away to everyone's favorite restaurants, coffee shops, luxury gyms, and more!
- Listing Status:
- Active
- Date Added:
- September 3, 2026
- Data Last Updated:
- September 22, 2026 at 4:08PM
- Listing Office:
- Compass : 480-776-1555
- Listing Agent:
- Bailey Knoles : 602-796-1431
- MLS ID:
- 7075662

- General: None
- Style: Contemporary
- Pool: Outdoor
- Parking: Attached Garage
- Roofing: Composition
- Windows: Low-Emissivity WindowsDual Pane
- General: StuccoWood FramePainted
- HOA Amenities: No Fees
- Originating MLS: Arizona Regional Multiple Listing Service 2
- School District: Scottsdale Unified District
- County: Maricopa
- Zoning: 12711011
- Fencing: Block
- Water: Public
- Sewer: Public Sewer
- Source: Arizona Regional Multiple Listing Service 2
This listing courtesy of Bailey Knoles , Compass
Monthly Payment
- Principal & Interest $
- Property Taxes $
- Home Insurance $
- VA Funding Fee $

 New - 3 days ago