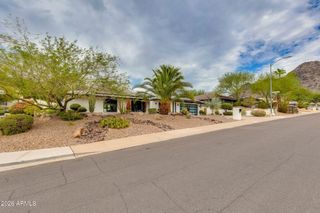
4410 E TURNEY Avenue, Phoenix, AZ 85018
- 5 beds |
- 4 baths |
- 3,543 sqft
 Single-Family Home
  Built in 2019
  6,534sqft lot
 2 car garage
  $535/sqft
  Listed 20 hours ago
Property Description
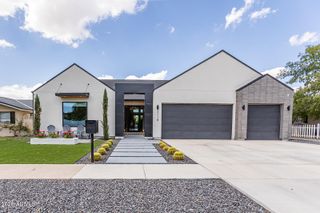
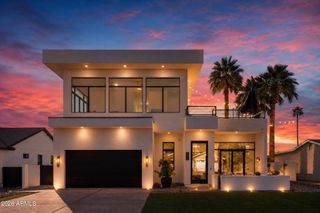
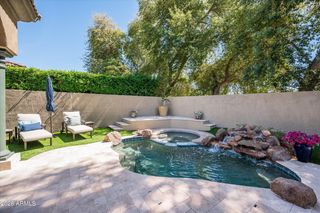
Beautifully designed and filled with natural light, this modern farmhouse in Arcadia pairs clean, contemporary finishes with a warm, livable feel. A custom front door opens to a spacious, flowing floor plan anchored by an impressive chef's kitchen with a grand quartz island and seating, built in microwave, induction cooktop, built-in appliance garage with sink, and abundant storage. The spacious family room centers around a stylish fireplace and opens through expansive sliding glass doors to create seamless indoor-outdoor living. The primary suite is a true retreat showcasing a spa-inspired bath and a large balcony with gorgeous Camelback Mountain views. With 5 bedrooms and 3.5 baths, including two shared ensuite-style bath arrangements, the layout offers excellent flexibility for famil guests, or multigenerational living. Thoughtful features throughout include a large front-entry drop zone, central vacuum, water softener, 400-amp electrical service with a 200-amp subpanel, and an all-electric setup. Outside, enjoy a heated pool, dedicated dog run, and gorgeous Camelback Mountain views--an exceptional backdrop for relaxing or entertaining in one of Phoenix's most sought-after neighborhoods.
- Listing Status:
- Active
- Date Added:
- August 27, 2026
- Data Last Updated:
- August 28, 2026 at 7:06AM
- Listing Office:
- Compass : 480-776-1555
- Listing Agent:
- Stephen T Caniglia : 602-903-7220
- MLS ID:
- 7071939

- General: BalconyPrivate YardStorageBuilt-in BarbecueWorkshopShed(s)
- Style: Contemporary
- Pool: OutdoorHeated
- Parking: Garage Door OpenerDirect Access
- Roofing: Built-Up
- Windows: Dual PaneVinyl Frame
- General: StuccoWood FramePainted
- Road/Access: Asphalt
- HOA Amenities: No Fees
- Originating MLS: Arizona Regional Multiple Listing Service 2
- School District: Scottsdale Unified District
- County: Maricopa
- Zoning: 17141079
- Fencing: Front YardBack YardBlockWrought Iron
- Water: City Water
- Sewer: Public Sewer
- Source: Arizona Regional Multiple Listing Service 2
This listing courtesy of Stephen T Caniglia , Compass
Monthly Payment
- Principal & Interest $
- Property Taxes $
- Home Insurance $
- VA Funding Fee $

 New - 2 days ago