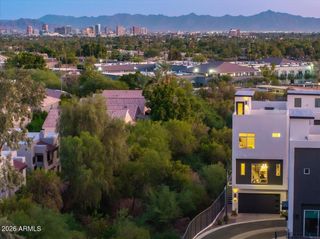
4425 N 24TH Place, Phoenix, AZ 85016
- 2 beds |
- 3 baths |
- 1,777 sqft
 Town Home
  Built in 2006
  871sqft lot
 2 car garage
  $320/sqft
  Listed 3 days ago
Property Description
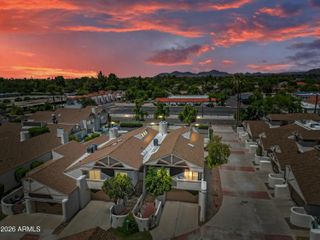
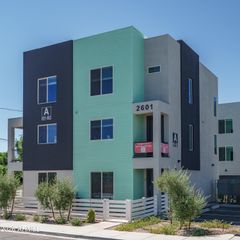
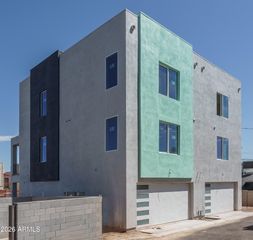
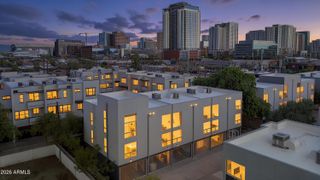
THE BILTMORE LIFESTYLE YOU HAVE BEEN WAITING FOR! Welcome home to a beautifully maintained, light and bright townhome where every inch of space has been thoughtfully designed and fully utilized. A charming front patio provides a warm and inviting introduction, creating the perfect spot to enjoy your morning coffee, greet neighbors or relax at the end of the day. Nestled in the heart of the community, this exceptional three level residence offers the perfect blend of timeless style, comfort, convenience and resort inspired Arizona living. The improvements buyers appreciate most are already in place, allowing you to simply move in and enjoy. This home features a newer HVAC system, newer refrigerator and dishwasher, newer water heater, water softener and whole house filtration system, newer washer and dryer, and top of the line designer carpeting. The major items that often come with ownership have already been thoughtfully addressed, giving you confidence and peace of mind from day one. Step inside and experience a warm, inviting interior where classic style meets everyday functionality. The well designed floor plan maximizes every square foot with tasteful cabinetry, beautiful flooring, shutters and a dedicated home office perfect for today's work from home lifestyle, a creative space or quiet retreat. The spacious laundry room adds convenience and storage, while the two car tandem garage with cabinet storage provides the perfect place for vehicles, hobbies and all the extras that make Arizona living enjoyable. The thoughtfully designed three level floor plan offers exceptional privacy with two beautifully appointed bedroom retreats. The third level features private suites positioned at opposite ends of the home, creating a desirable separation rarely found in townhome living. The primary suite offers a relaxing sanctuary with a luxurious ensuite bathroom and generous walk in closet. On the opposite west end, the secondary primary suite provides its own ensuite luxury bathroom and walk in closet, creating an ideal setup for guests, family, roommates or a private getaway. Enjoy a community designed for connection, relaxation and effortless living. Step outside to beautifully landscaped lush grounds and embrace resort style amenities including a sparkling pool, soothing spa and inviting cabanas. Whether you are enjoying a quiet morning, entertaining friends or unwinding after a busy day, this setting feels like your own private Arizona retreat. Perfect as a year round residence, lock and leave second home, seasonal Arizona escape or investment opportunity, this home offers the flexibility today's buyers desire. Arrive, unpack and immediately enjoy the best of Arizona living without the time and expense of major projects. Ideally located in the sought after Biltmore area, enjoy quick access to Biltmore Fashion Park, Camelback Colonnade, exceptional restaurants, shopping, nightlife, entertainment, schools and major business centers. Experience the convenience of being close to everything while coming home to a peaceful, beautifully maintained community. A home that lives larger than expected. A charming welcome from the moment you arrive. A location that delivers everything. A lifestyle that is ready for you. Come experience why this Biltmore gem is the opportunity you have been looking for.
- Listing Status:
- Active
- Date Added:
- August 14, 2026
- Data Last Updated:
- August 15, 2026 at 2:09AM
- Listing Office:
- Russ Lyon Sotheby's International Realty : 480-585-7070
- Listing Agent:
- Kathy Kate Harris : 480-688-2052
- MLS ID:
- 7065054

- General: OtherHeated
- Style: Santa Barbara/Tuscan
- Parking: Tandem GarageGarage Door OpenerDirect AccessAttch'd Gar CabinetsCommon
- Roofing: Tile
- Windows: ScreensDual Pane
- General: StuccoWood FramePaintedBlock
- Road/Access: Paved
- HOA Amenities: Roof RepairInsuranceMaintenance GroundsStreet MaintFront Yard MaintRoof ReplacementMaintenance Exterior472.53Monthly
- Originating MLS: Arizona Regional Multiple Listing Service 2
- School District: Madison Elementary District
- County: Maricopa
- Zoning: 16307175
- Fencing: PerimeterWrought Iron
- Water: City Water
- Sewer: Public Sewer
- Source: Arizona Regional Multiple Listing Service 2
This listing courtesy of Kathy Kate Harris , Russ Lyon Sotheby's International Realty
Monthly Payment
- Principal & Interest $
- Property Taxes $
- Home Insurance $
- VA Funding Fee $

 New - 6 hours ago