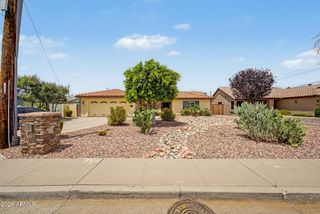
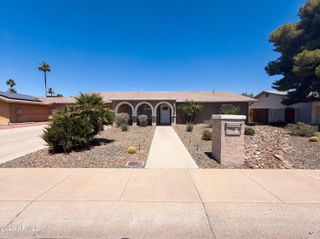
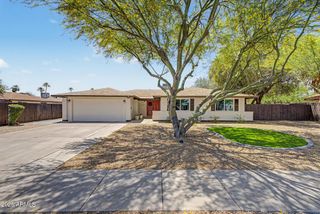
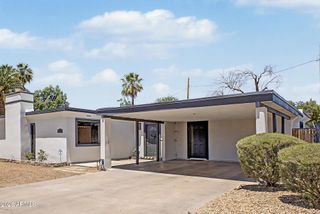
4436 E Ludlow Drive, Phoenix, AZ 85032
- 3 beds |
- 2 baths |
- 1,882 sqft
 Single-Family Home
  Built in 1979
  10,454sqft lot
 2 car garage
  $372/sqft
  Listed 9 hours ago
Property Description
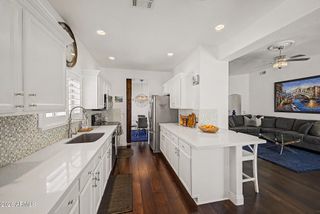
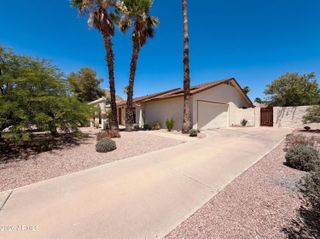
Freshly updated and designed for everyday living, this home offers a functional layout, refreshed interiors, and a private backyard setting. Recent improvements include fresh interior paint and new flooring in the formal living room and bedrooms, creating a clean, move-in-ready feel. The floorplan balances gathering and privacy with spaces that flow naturally for daily life, working from home, or entertaining. Step outside to enjoy a private backyard that invites morning coffee, relaxed evenings, and time outdoors. Conveniently located near shopping, recreation, and Sweetwater Park, this home offers comfort, flexibility, and a location that supports an active lifestyle. Beyond the updates, what stands out is how naturally the home lives. Shared spaces feel connected while still allowing separation when needed, creating flexibility for work, hosting, or quieter evenings at home. The refreshed finishes provide an easy starting point for buyers who want a home that feels cared for from day one. The private backyard extends the living space outdoors and creates room to unwind, gather, and enjoy slower mornings or relaxed weekends at home.
- Listing Status:
- Active
- Date Added:
- May 25, 2026
- Data Last Updated:
- May 26, 2026 at 7:08AM
- Listing Office:
- Compass : 480-776-1555
- Listing Agent:
- Doug Baldwin : 602-596-0775
- MLS ID:
- 7033027

- General: None
- Style: Ranch
- Pool: OutdoorFenced
- Parking: Garage Door OpenerDirect AccessAttch'd Gar Cabinets
- Roofing: Composition
- Windows: Skylight(s)Dual Pane
- General: StuccoPaintedBlock
- Road/Access: Paved
- HOA Amenities: No Fees
- Originating MLS: Arizona Regional Multiple Listing Service 2
- School District: Paradise Valley Unified District
- County: Maricopa
- Zoning: 21569147
- Fencing: Block
- Water: City Water
- Sewer: Public Sewer
- Source: Arizona Regional Multiple Listing Service 2
This listing courtesy of Doug Baldwin , Compass
Monthly Payment
- Principal & Interest $
- Property Taxes $
- Home Insurance $
- VA Funding Fee $

 New - 8 hours ago