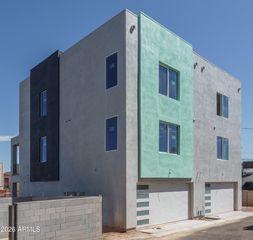
4444 N 25TH Street 12, Phoenix, AZ 85016
- 2 beds |
- 3 baths |
- 1,797 sqft
 Town Home
  Built in 2017
  871sqft lot
 2 car garage
  $331/sqft
  Listed 1 day ago
Property Description
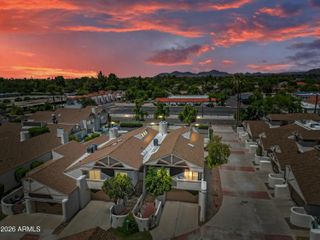
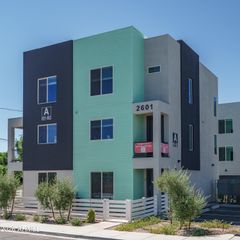
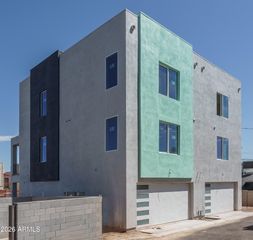
Sophisticated contemporary living in the heart of the Arizona Biltmore Corridor. This meticulously maintained and thoughtfully enhanced Encue end-unit townhome offers an exceptional lock-and-leave lifestyle, moments from premier dining, shopping, golf, business centers and convenient SR-51 access. An intimate foyer & striking floating staircase introduces the modern aesthetic of this three-level residence, accessible from either the private courtyard guest entry or the owner's epoxied two-car garage access. The second-floor main living level is anchored by a beautifully appointed kitchen with Bosch appliances, pantry and breakfast bar, opening seamlessly to dining and living areas and a north-facing balcony capturing mountain views. A customized powder room, abundant natural light, rich drapery and a surprisingly generous storage/office nook complete this level. The entire third floor becomes a private primary retreat, featuring multiple custom closets, full-size laundry with built-in storage, and a versatile bonus space ideal for an office, fitness/yoga studio or nursery. Step onto the private balcony for additional Mountain Preserve and Camelback Mountain views. A privately positioned secondary bedroom suite occupies the first floor, ideal for guests, roommate or a separate work-from-home setting. Additional highlights include consistent quartz surfaces, tankless gas water heater, oversized windows, EV-charging capability and the privacy (plus 3 additional over-sized windows) of only one attached neighbor. Encue's community pool/spa and gathering area are conveniently situated just beyond the garage entry. Beautifully appointed, exceptionally livable and truly move-in ready--an ideal Biltmore Corridor residence with easy access to Phoenix Sky Harbor International Airport and the absolute best of Phoenix.
- Listing Status:
- Active
- Date Added:
- August 15, 2026
- Data Last Updated:
- August 16, 2026 at 4:08AM
- Listing Office:
- Coldwell Banker Realty : 602-954-6888
- Listing Agent:
- Devon A Connors : 602-228-1243
- MLS ID:
- 7066835

- General: BalconyPrivate Street(s)Private YardStorage
- Style: Contemporary
- Parking: UnassignedGarage Door OpenerDirect AccessAttch'd Gar CabinetsRear Vehicle EntryShared DrivewayElectric Vehicle Charging Station(s)
- Roofing: Foam
- Windows: ScreensLow-Emissivity WindowsDual Pane
- General: StuccoWood FramePainted
- HOA Amenities: SewerMaintenance GroundsTrashWaterMaintenance Exterior298.58Monthly
- Originating MLS: Arizona Regional Multiple Listing Service 2
- School District: Madison Elementary District
- County: Maricopa
- Zoning: 16307436
- Fencing: Block
- Water: City Water
- Sewer: Public Sewer
- Source: Arizona Regional Multiple Listing Service 2
This listing courtesy of Devon A Connors , Coldwell Banker Realty
Monthly Payment
- Principal & Interest $
- Property Taxes $
- Home Insurance $
- VA Funding Fee $


 New - 1 day ago