4455 E Paradise Village Parkway S 1029, Phoenix, AZ 85032
- 3 beds |
- 3 baths |
- 1,413 sqft
 Rental
  Built in 2001
  871sqft lot
 2 car garage
  $2/sqft
  Listed 3 days ago
Property Description
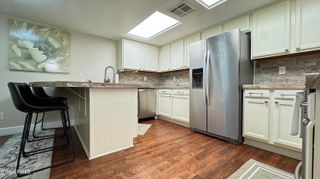
Casually elegant tri-level corner unit with largest floor plan that offers spectacular golf course and mountain views! Designer fixtures, custom blinds, wood-look flooring, tile and upgraded carpeting in all of the right places! Spacious, open and bright kitchen with black-quartz counter tops and white cabinets overlooks the green! Preferred split floor plan with one bedroom and bath on ground floor, and master bedroom and third bedroom with extra bath on the top floor! Attached two-car tandem garage with extra storage area and shelving. Stack front-load washer and dryer. Security-gated community offers resort-style pool, spa, poolside fitness center, club house and movie theatre! Walk to ''PV Reimagined'' with fantastic restaurants, Lifetime Fitness Village, Whole Foods, and much more!
- Listing Status:
- Active
- Date Added:
- September 17, 2026
- Data Last Updated:
- September 21, 2026 at 6:09AM
- Listing Office:
- DeLex Realty : 602-910-3002
- Listing Agent:
- Stephen R Rouse : 602-930-9393
- MLS ID:
- 7081390

- General: Built-in BBQPrivate Street(s)
- Style: Contemporary
- Parking: Attached GarageTandemUnassignedGatedDirect AccessGarage Door Opener
- Roofing: Tile
- Windows: BlindsDrapesDual PaneLow-Emissivity Windows
- General: StuccoWood FramePainted
- Originating MLS: Arizona Regional Multiple Listing Service 2
- School District: Scottsdale Unified District
- County: Maricopa
- Zoning: 16745209
- Fencing: Block
- Water: Public
- Sewer: Sewer - Public
- Source: Arizona Regional Multiple Listing Service 2
This listing courtesy of Stephen R Rouse , DeLex Realty
 New - 15 hours ago