4505 N 26TH Drive, Phoenix, AZ 85017
- 2 beds |
- 2 baths |
- 896 sqft
 Town Home
  Built in 1980
  1,742sqft lot
 —— car garage
  $223/sqft
  Listed 4 months ago
Property Description
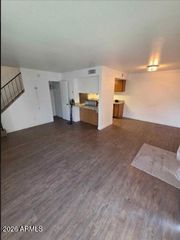
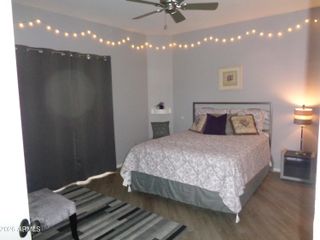
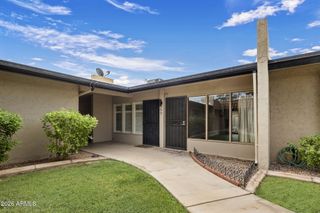
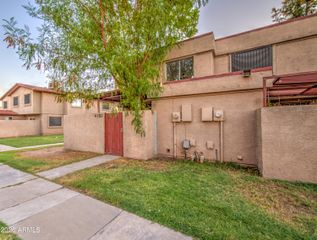
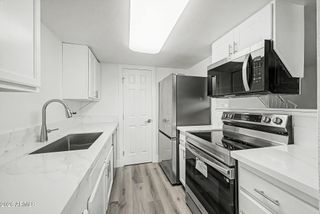
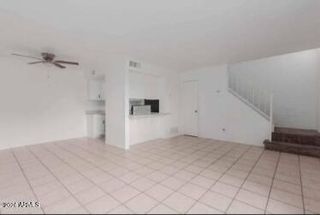
Welcome home to a space designed for peace and comfort. From the moment you step onto the elegant tile floors of the sun-drenched living room, you'll feel right at home. The heart of the house is the charming eat-in kitchen, where breakfast is served against a backdrop of beautiful wood cabinets and a stylish tile backsplash. New flooring. Retreat to a primary bedroom that prioritizes your comfort with soft carpeting and a spacious walk-in closet. Outside, your morning routine gets an upgrade on the serene, paver-lined patio. With a dedicated carport and plenty of storage, this home offers the low-maintenance lifestyle you've been dreaming of. A shopper's paradise in the Alhambra neighborhood, just S of Camelback Road SMART MONEY moves here. Updated with NEW flooring, TILE floors throughout, wood cabinets, tile backsplash, and a WALK-IN closet in the primary -- this 2BD/2BA townhouse checks every box without the six-figure price tag. Step outside to your PRIVATE GATED YARD with paver patio, covered carport, and extra storage -- perfect for pets, bikes, or just breathing room. Investors take note: Alhambra comps are pulling $1,100-$1,400/month in rent, making this a seriously compelling buy-and-hold play. First-time buyers -- FHA gets you in for as little as $3,500 down. Walk to Costco, Fry's, Walmart, and some of Phoenix's best local restaurants. LOW-MAINTENANCE. HIGH-UPSIDE. Don't sleep on this one.
- Listing Status:
- Active
- Date Added:
- April 16, 2026
- Data Last Updated:
- August 15, 2026 at 3:08AM
- Listing Office:
- My Home Group Real Estate : 480-685-2760
- Listing Agent:
- Jason Bru : 480-466-4917
- MLS ID:
- 7014266

- General: Storage
- Style: Ranch
- Parking: AssignedDetached
- Roofing: Built-Up
- General: StuccoWood FramePaintedBlock
- HOA Amenities: InsuranceSewerMaintenance GroundsTrashMaintenance Exterior225.0Monthly
- Originating MLS: Arizona Regional Multiple Listing Service 2
- School District: Alhambra Elementary District
- County: Maricopa
- Zoning: 15412054
- Fencing: Block
- Water: City Water
- Sewer: Public Sewer
- Source: Arizona Regional Multiple Listing Service 2
This listing courtesy of Jason Bru , My Home Group Real Estate
Monthly Payment
- Principal & Interest $
- Property Taxes $
- Home Insurance $
- VA Funding Fee $

 New - 1 day ago