4721 N 24TH Street, Phoenix, AZ 85016
- 3 beds |
- 2 baths |
- 1,250 sqft
 Single-Family Home
  Built in 1954
  8,712sqft lot
 1 car garage
  $396/sqft
  Listed 10 months ago
Property Description
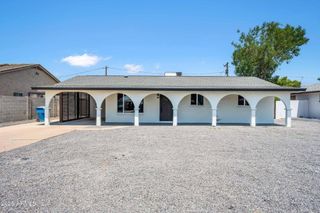
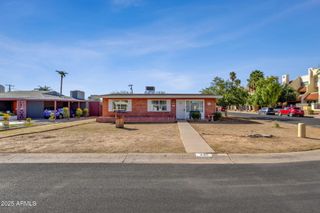
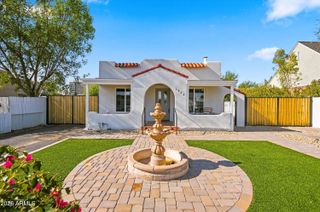
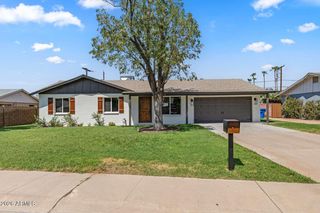
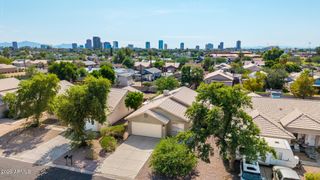
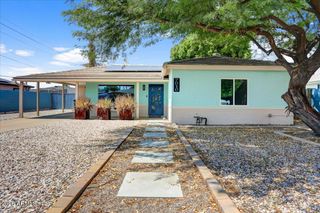
Located in the prestigious Biltmore area, this stunning home (and two adjacent properties) offers a unique chance to own a piece of paradise. With its prime location, you'll be just steps away from work, top-rated restaurants, entertainment venues, and luxury shopping. BUY ONE OR ALL THREE! You have the option to purchase one, two, or all three properties, making this a fantastic opportunity for investors or those looking to create a dream home. Imagine the possibilities: a single-family residence, a multi-unit property, or even a potential redevelopment project. The choice is yours! Fully remodeled in one of Phoenix's most sought-after areas, just steps away from all the action at Biltmore Fashion Park, AMC Theatres, and the new Diamond Premiere LifeTime gym. Sleek interior delights. Great curb appeal, a low-maintenance landscape, and carport parking are just the beginning. Inside you will find a semi-open floor plan w/polished concrete flooring and neutral paint, perfect for entertaining. The kitchen comes equipped w/shaker cabinetry, tile backsplash, stainless steel appliances, recessed lighting, and a peninsula w/a breakfast bar. Relax & unwind in the primary suite, boasting a private bath w/a sliding barn door. Lastly, the charming backyard w/its covered patio, pergola, and large swim spa, is the perfect place for spending a summer evening w/friends & loved ones! What are you waiting for? Don't miss out!
- Listing Status:
- Active
- Date Added:
- October 10, 2025
- Data Last Updated:
- August 18, 2026 at 3:06PM
- Listing Office:
- Simply Real Estate : 480-216-6882
- Listing Agent:
- Susan Lynn Bermudez : 480-631-9498
- MLS ID:
- 6929203

- General: Above GroundHeatedPrivate
- Style: Ranch
- Parking: Attached Garage
- Roofing: Composition
- Windows: Low-Emissivity WindowsDual PaneVinyl Frame
- General: Wood FramePaintedBlock
- HOA Amenities: No Fees
- Originating MLS: Arizona Regional Multiple Listing Service 2
- School District: Madison Elementary District
- County: Maricopa
- Zoning: 16317078
- Fencing: Block
- Water: City Water
- Sewer: Public Sewer
- Source: Arizona Regional Multiple Listing Service 2
This listing courtesy of Susan Lynn Bermudez , Simply Real Estate
Monthly Payment
- Principal & Interest $
- Property Taxes $
- Home Insurance $
- VA Funding Fee $

 New - 3 days ago