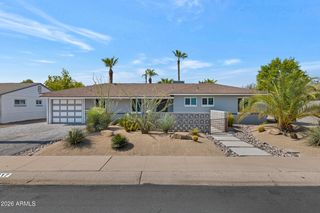
4729 N 24TH Street, Phoenix, AZ 85016
- 3 beds |
- 2 baths |
- 1,531 sqft
 Single-Family Home
  Built in 1954
  6,970sqft lot
 1 car garage
  $323/sqft
  Listed 10 months ago
Property Description
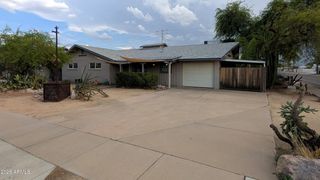
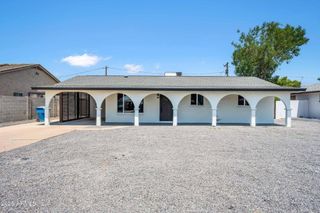
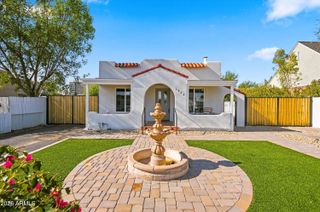
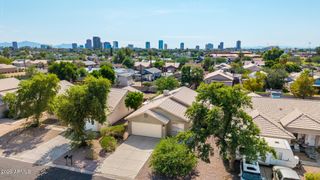
Located in the prestigious Biltmore area, this stunning home (and two adjacent properties) offers a unique chance to own a piece of paradise. With its prime location, you'll be just steps away from work, top-rated restaurants, entertainment venues, and luxury shopping. BUY ONE OR ALL THREE! You have the option to purchase one, two, or all three properties, making this a fantastic opportunity for investors or those looking to create a dream home. Imagine the possibilities: a single-family residence, a multi-unit property, or even a potential redevelopment project. The choice is yours! Fully remodeled in one of Phoenix's most sought-after areas, just steps away from all the action at Biltmore Fashion Park, AMC Theatres, and the new Diamond Premiere LifeTime gym. Sleek interior delights This single level 3 Bedroom, 2 Bathroom home was completely redeveloped and thoughtfully elevated with efficient design for modern living. This clean and open floor plan features polished concrete floors throughout, new energy-efficient windows, modern LED lighting, and an extended laundry room with loads of storage. Enjoy preparing meals in your spacious new kitchen with quartz countertops, waterfall island, custom backsplash, stainless steel Frigidaire Professional appliances & new garage! Plus a large swim spa!
- Listing Status:
- Active
- Date Added:
- October 10, 2025
- Data Last Updated:
- August 18, 2026 at 3:06PM
- Listing Office:
- Simply Real Estate : 480-216-6882
- Listing Agent:
- Susan Lynn Bermudez : 480-631-9498
- MLS ID:
- 6929209

- General: Above GroundHeatedPrivate
- Style: Ranch
- Parking: Attached GarageGarage Door Opener
- Roofing: Composition
- Windows: Low-Emissivity WindowsDual PaneVinyl Frame
- General: Wood FramePaintedBlock
- HOA Amenities: No Fees
- Originating MLS: Arizona Regional Multiple Listing Service 2
- School District: Madison Elementary District
- County: Maricopa
- Zoning: 16317079
- Fencing: Block
- Water: City Water
- Sewer: Public Sewer
- Source: Arizona Regional Multiple Listing Service 2
This listing courtesy of Susan Lynn Bermudez , Simply Real Estate
Monthly Payment
- Principal & Interest $
- Property Taxes $
- Home Insurance $
- VA Funding Fee $

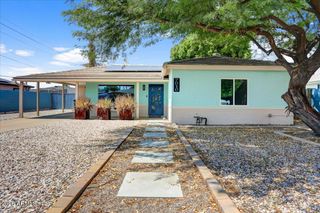
 New - 3 days ago