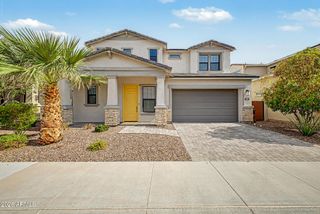
4740 E VILLA MARIA Drive, Phoenix, AZ 85032
- 4 beds |
- 2 baths |
- 1,913 sqft
 Single-Family Home
  Built in 1992
  6,970sqft lot
 3 car garage
  $366/sqft
  Listed 6 days ago
Property Description
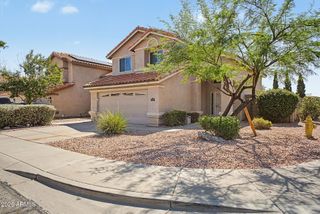
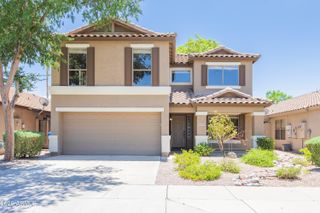
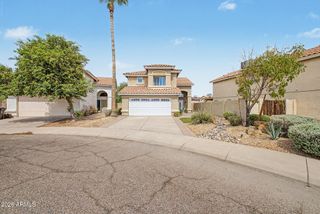
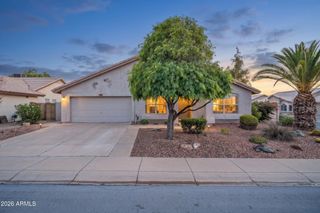
Some homes are renovated. Others are completely reimagined. Behind its understated exterior, this Tatum Manor residence has been transformed into a home that celebrates effortless indoor-outdoor living, where contemporary finishes and carefully curated details create spaces that feel both refined and inviting. The heart of the home unfolds through expansive 15-foot multi-panel glass doors, dissolving the boundary between indoors and out. Sunlight pours across new tile flooring before extending to a backyard designed as a private escape. Travertine hardscaping frames a newly refreshed PebbleTec pool, while dual covered pergolas create distinct spaces for quiet mornings, alfresco dinners, and evenings spent under the Arizona sky. Inside, every update was chosen with intention. Fresh interior and exterior paint, new bedroom carpeting, beautifully renovated baths, and significant improvements--including the replacement to back half roof replace a 3yrs years ago and front half this year. --allow the next owner to simply settle in and enjoy. The primary suite evokes the feeling of a boutique spa. Dual vanities with handcrafted copper sinks, a frameless glass shower, and a distinctive wood shower floor introduce natural textures that create a warm, organic atmosphere unlike anything found in a typical renovation. The secondary bath continues the elevated aesthetic with a granite double vanity and a freestanding soaking tub that invites you to slow down at the end of the day. Perfectly positioned just minutes from Desert Ridge, Kierland Commons, premier golf, acclaimed restaurants, and convenient access to both the SR-51 and Loop 101, this home pairs timeless design with one of North Phoenix's most coveted locations. Beautifully updated without feeling overdone, this is a home that values thoughtful design, effortless entertaining, and the simple luxury of living well.
- Listing Status:
- Active
- Date Added:
- July 20, 2026
- Data Last Updated:
- July 27, 2026 at 1:07PM
- Listing Office:
- My Home Group Real Estate : 480-685-2760
- Listing Agent:
- Simon Hoffmann : 920-737-9113
- MLS ID:
- 7056284

- General: StorageShed(s)Gazebo
- Style: Santa Barbara/Tuscan
- Pool: OutdoorPlay Pool
- Parking: Attached GarageGarage Door OpenerDirect Access
- Roofing: Tile
- General: StuccoWood FramePainted
- HOA Amenities: Maintenance Grounds126.39Quarterly
- Originating MLS: Arizona Regional Multiple Listing Service 2
- School District: Paradise Valley Unified District
- County: Maricopa
- Zoning: 21512466
- Fencing: Block
- Water: City Water
- Sewer: Public Sewer
- Source: Arizona Regional Multiple Listing Service 2
This listing courtesy of Simon Hoffmann , My Home Group Real Estate
Monthly Payment
- Principal & Interest $
- Property Taxes $
- Home Insurance $
- VA Funding Fee $

 New - 1 day ago