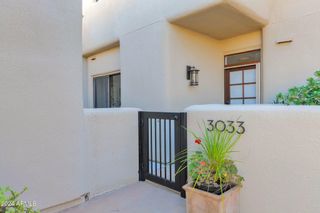
4818 N 35TH Place, Phoenix, AZ 85018
- 2 beds |
- 2 baths |
- 1,742 sqft
 Town Home
  Built in 1980
  4,356sqft lot
 2 car garage
  $488/sqft
  Listed 4 days ago
Property Description
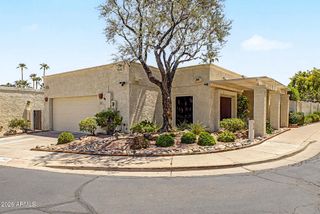
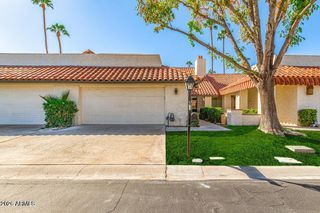
Now this is a place to call home! Located in charming, private and quiet Villa Del Este a few blocks from the Valley's best dining, shopping & nightlife; also close to downtown Phoenix, downtown Scottsdale and Sky Harbor International Airport. This single level patio home with no steps and no common walls is located right between the prestigious Arcadia and Biltmore neighborhoods. Extensive remodeling combined with an open floor plan make this home a stunner. Beautiful wood floors throughout most of the home, a chef's kitchen, an impressive living room with a high ceiling, gas fireplace and garden doors, large formal dining room with garden doors, newer interior doors and remodeled bathrooms. Third bedroom currently set up as a den that can be converted into a true third bedroom. Loads of closets. Covered back patio features mature landscaping and extensive hardscape. Large two car garage with a separate storage room. SRP/Southwest Gas. This great property is in a smaller community of only 19 patio homes ideally situated right between the Biltmore and Arcadia and it features a freshly repaved private street, a remodeled serene community pool with a gazebo and a recently rebuilt tennis/pickle ball court that also has a backboard and lights so you can play at night. H.O.A. dues only $785 per quarter.
- Listing Status:
- Active
- Date Added:
- August 12, 2026
- Data Last Updated:
- August 15, 2026 at 3:08AM
- Listing Office:
- Lautus Realty : 602-570-3769
- Listing Agent:
- Curtis B Swanky : 602-570-3769
- MLS ID:
- 7064975

- General: Private Pickleball Court(s)Private Street(s)Sport Court(s)StorageTennis Court(s)
- Style: ContemporarySpanishSanta Barbara/TuscanTerritorial/Santa Fe
- Parking: Off StreetAttached GarageGarage Door OpenerDirect AccessSeparate Strge AreaSide Vehicle Entry
- Roofing: See RemarksFoam
- Windows: Skylight(s)
- General: StuccoWood FramePaintedBlock
- Road/Access: Asphalt
- HOA Amenities: Maintenance Grounds785.0Quarterly
- Originating MLS: Arizona Regional Multiple Listing Service 2
- School District: Creighton Elementary District
- County: Maricopa
- Zoning: 17019108
- Fencing: Block
- Utilities: Phone AvailableNatural Gas Connected
- Water: City Water
- Sewer: Sewer in & CnctdPublic Sewer
- Source: Arizona Regional Multiple Listing Service 2
This listing courtesy of Curtis B Swanky , Lautus Realty
Monthly Payment
- Principal & Interest $
- Property Taxes $
- Home Insurance $
- VA Funding Fee $

 New - 3 days ago