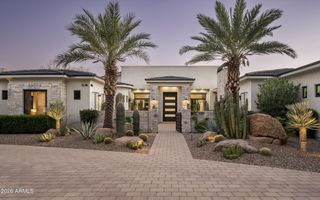
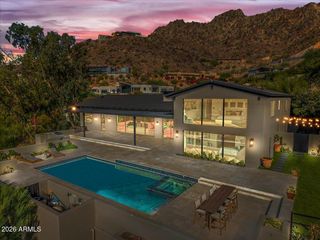
4836 E White Gates Drive, Phoenix, AZ 85018
- 4 beds |
- 6 baths |
- 7,100 sqft
 Single-Family Home
  Built in 2004
  1.18acre lot
 3 car garage
  $880/sqft
  Listed 1 day ago
Property Description
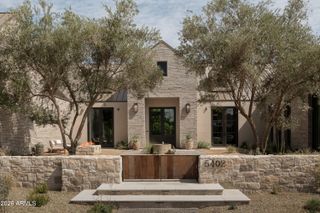
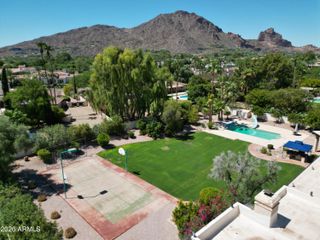
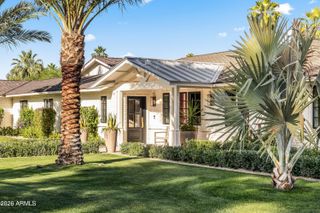
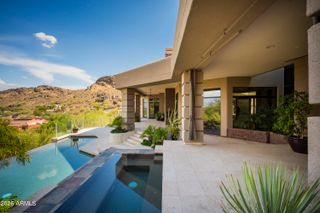
REDUCED OVER A HALF-MILLION To make it your own! Gated Acre+ Lot w all Ensuite Living Custom built estate overlooking all ARCADIA w a GRAND-EXPOSURE to Horizon-Wide UNOBSTRUCTED VIEWS -CITY LIGHTS + SUNSETS - Far East to West Horizons of the Valley • High 15' sweeping ceilings 9'+doorways, Carved Italian Travertine & Venetian Plaster - LARGE OPEN TERRACES & Deep Covered Shaded Patios w built-in misting sys. no interior steps perfect for entertaining indoors & out! Grass Lawns for Fido, Office can be 5th ensuite BR, Theater, Bottle Cellar Gas Fireplaces, GRAND Gourmet Kitchen & ISLAND, (-)Edge Bottle shaped Pool Waterfall Spa + Mini-Golf Green CIRCLE-DRIVE 3 Car Garage No HOA. Sewer is Connected. Parks at least 8 or more cars w additional space to add a 2nd garage, guest or pool house
- Listing Status:
- Active
- Date Added:
- August 25, 2026
- Data Last Updated:
- August 29, 2026 at 12:06AM
- Listing Office:
- Berkshire Hathaway HomeServices Arizona Properties : 480-505-6300
- Listing Agent:
- Michael L Braden : 602-527-1166
- MLS ID:
- 7072196

- General: PlaygroundBalconyMisting SystemPrivate YardSport Court(s)Built-in BarbecueSeparate Guest HouseHeatedPrivate
- Style: ContemporarySanta Barbara/Tuscan
- Pool: Variable Speed PumpOutdoorPlay PoolFencedHeated
- Parking: Attached GarageGatedGarage Door OpenerDirect AccessCircular DrivewayAttch'd Gar Cabinets
- Roofing: TileConcreteFoam
- Windows: ScreensLow-Emissivity WindowsDual PaneENERGY STAR Qualified WindowsTinted Windows
- General: Synthetic StuccoStuccoWood FrameLow VOC Wood ProductsBlown CelluloseStoneBlockLow VOC InsulationDucts Professionally Air-Sealed
- HOA Amenities: No Fees
- Originating MLS: Arizona Regional Multiple Listing Service 2
- School District: Scottsdale Unified District
- County: Maricopa
- Zoning: 17249035
- Fencing: PerimeterBack YardBlockConcrete PanelWrought Iron
- Utilities: Natural Gas Connected
- Water: City Water
- Sewer: Sewer in & CnctdPublic Sewer
- Source: Arizona Regional Multiple Listing Service 2
This listing courtesy of Michael L Braden , Berkshire Hathaway HomeServices Arizona Properties
Monthly Payment
- Principal & Interest $
- Property Taxes $
- Home Insurance $
- VA Funding Fee $