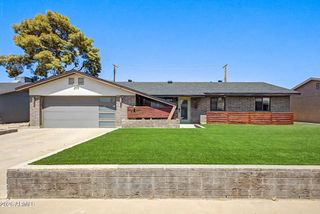
4846 E Fairmount Avenue, Phoenix, AZ 85018
- 3 beds |
- 2 baths |
- 1,650 sqft
 Single-Family Home
  Built in 1955
  6,534sqft lot
 —— car garage
  $500/sqft
  Listed 14 days ago
Property Description
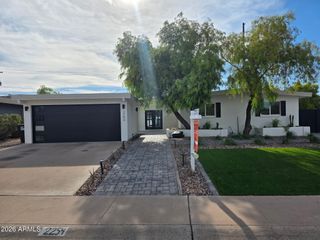
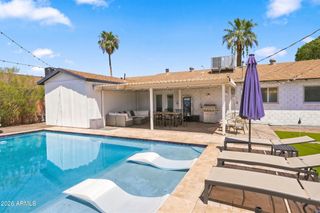
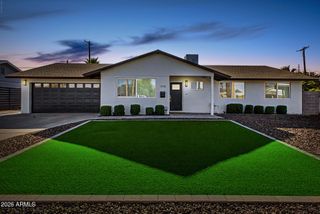
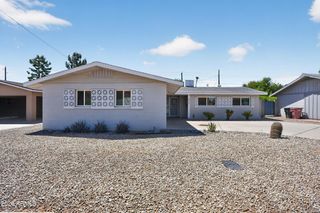
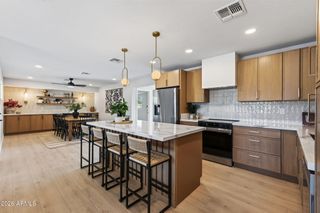
Location meets opportunity. This ranch style home offers a backyard view of Camelback Mountain, north-south exposure, and several major updates completed within the past five years, including HVAC, roof, electrical panel, gas tankless water heater, kitchen, and appliances. Pool constructed in 2023. Interior ready for your personal touch. Arcadia Osborn continues to see significant investment including the arrival of Trader Joe's, Crunch Fitness, and a new new luxury home master planned community by Cullum Homes in early development stages. Located on a quiet street just three blocks south of Indian School Road across from OHSO Brewery, the property is close to Tavan Elementary, Ingleside Middle School, Arcadia High School, and Great Hearts Veritas Prep. Arcadia Osborn continues to experience significant investment in both commercial and residential redevelopment, including Trader Joe's, Crunch Fitness, and a new luxury Cullum Homes community in the early stages of development. With its central location, substantial recent improvements, mountain views, pool, and opportunity to further customize the interior, this home offers a compelling combination of location, functionality, and potential.
- Listing Status:
- Active
- Date Added:
- August 21, 2026
- Data Last Updated:
- August 25, 2026 at 7:08AM
- Listing Office:
- Compass : 480-776-1555
- Listing Agent:
- Krista Becka : 602-770-6195
- MLS ID:
- 7064960

- General: StorageHeatedPrivate
- Style: Ranch
- Pool: OutdoorHeated
- Parking: Attached CarportSeparate Strge Area
- Roofing: FoamRolled/Hot Mop
- Windows: Dual Pane
- General: PaintedBlock
- Road/Access: Asphalt
- HOA Amenities: No Fees
- Originating MLS: Arizona Regional Multiple Listing Service 2
- School District: Scottsdale Unified District
- County: Maricopa
- Zoning: 12801079
- Fencing: Block
- Water: City Water
- Sewer: Public Sewer
- Source: Arizona Regional Multiple Listing Service 2
This listing courtesy of Krista Becka , Compass
Monthly Payment
- Principal & Interest $
- Property Taxes $
- Home Insurance $
- VA Funding Fee $

 New - 1 day ago