4848 N 36TH Street 207, Phoenix, AZ 85018
- 2 beds |
- 2 baths |
- 1,091 sqft
 Rental
  Built in 1994
  871sqft lot
 1 car garage
  $457/sqft
  Listed 23 days ago
Property Description
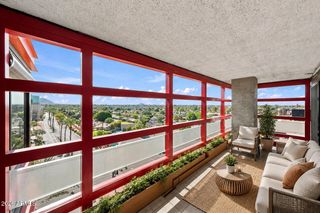
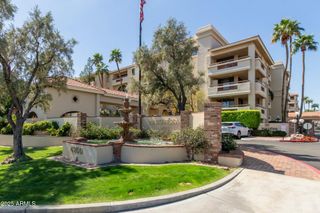
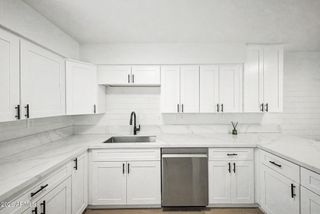
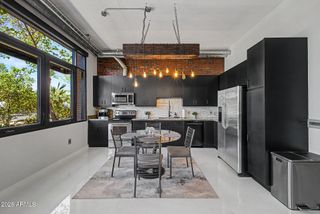
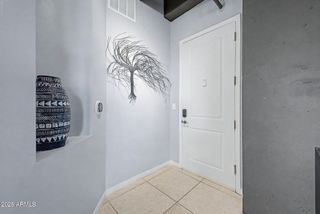
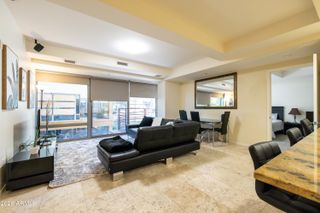
Completely reimagined and move-in ready, this stunning unit in the gated Pavilions at Camelback blends modern design with effortless livability. Ideally situated at 36th Street and Camelback -- one of Scottsdale's most sought-after corridors -- you're steps from premier dining, shopping, and everything the area has to offer. Every inch has been thoughtfully renovated -- from the custom lighting to the designer finishes -- and it shows. The open great room sets the tone with vaulted ceilings, a cozy fireplace, light oak flooring, and an abundance of natural light that makes the space feel both expansive and warm. The kitchen is a true standout: custom cabinetry, quartz countertops, built-in appliances, a pantry, breakfast bar, and a dedicated coffee and bar area that makes entertaining feel natural. The primary suite is a private retreat with spa-like finishes, dual sinks, and a generous walk-in closet. A second bedroom offers flexibility as a guest room or home office. An in-unit laundry room adds everyday convenience rarely found at this level of finish. Step onto your private balcony and take in the sweeping mountain views -- the perfect way to start or end the day. The community delivers resort-style living with a pool, spa, clubhouse, and built-in BBQ. Refined, turnkey, and ready for you.
- Listing Status:
- Active
- Date Added:
- June 12, 2026
- Data Last Updated:
- July 6, 2026 at 4:06PM
- Listing Office:
- The Ave Collective : 480-268-6471
- Listing Agent:
- Elizabeth Corti : 480-268-6471
- MLS ID:
- 7041287

- General: BalconyHeated
- Parking: Attached GarageGarage Door OpenerDirect Access
- Roofing: Tile
- Windows: Dual Pane
- General: StuccoWood FramePainted
- HOA Amenities: Roof RepairInsuranceMaintenance GroundsTrashWaterRoof ReplacementMaintenance Exterior412.0Monthly
- Originating MLS: Arizona Regional Multiple Listing Service 2
- School District: Creighton Elementary District
- County: Maricopa
- Zoning: 17019169
- Fencing: None
- Water: City Water
- Sewer: Public Sewer
- Source: Arizona Regional Multiple Listing Service 2
This listing courtesy of Elizabeth Corti , The Ave Collective