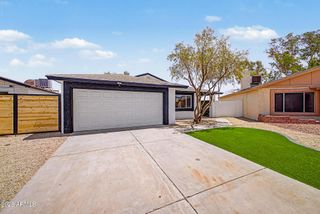
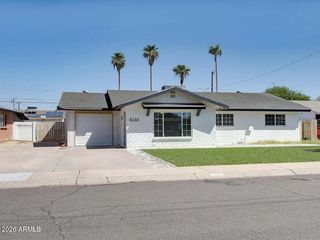
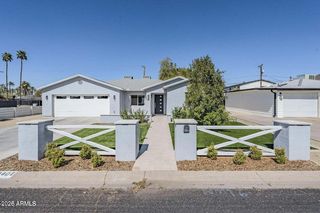
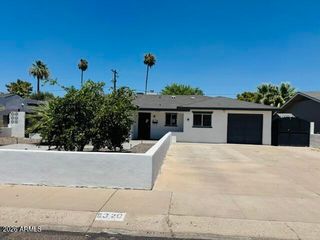
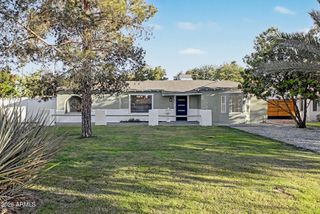
4928 E VIRGINIA Avenue, Phoenix, AZ 85008
- 4 beds |
- 2 baths |
- 2,118 sqft
 Single-Family Home
  Built in 1970
  6,534sqft lot
 2 car garage
  $354/sqft
  Listed 24 days ago
Property Description
Fully remodeled and move-in ready, this stunning 4-bedroom, 2-bathroom home offers the perfect blend of modern design, functionality, and comfort. Designed with today's buyer in mind, the open-concept floor plan showcases designer finishes, including white oak soft-close cabinetry, quartz countertops, matte black fixtures, stainless steel appliances, and neutral LVP flooring. Extensive renovations also include dual-pane vinyl windows, updated interior doors, modern lighting, upgraded baseboards, beautifully remodeled bathrooms, and countless thoughtful improvements throughout the home. The spacious primary suite features a walk-in closet plus a versatile bonus area perfect for additional storage, a reading nook, vanity space, or private retreat. Highly desirable north/south exposure provides abundant natural light while helping maximize energy efficiency year-round, while energy-efficient California shutters add both style and functionality in the bedrooms. Step outside to your private backyard oasis, ideal for entertaining family and friends. Enjoy a covered patio, outdoor kitchen, lush grassy area, mature citrus tree, and a separate storage shed--creating the perfect space for Arizona indoor-outdoor living. Complete with a 2-car garage and no HOA, this turnkey home offers modern upgrades, quality craftsmanship, and exceptional value. Ideally located in the heart of Central Phoenix, just minutes from Arcadia, Old Town Scottsdale, Phoenix Sky Harbor International Airport, Downtown Phoenix, top-rated dining, shopping, entertainment, hiking trails, golf courses, and major employment centers.
- Listing Status:
- Active
- Date Added:
- June 18, 2026
- Data Last Updated:
- July 6, 2026 at 5:07AM
- Listing Office:
- Real Broker : 602-755-3415
- Listing Agent:
- Alec Lebeck : 480-849-5207
- MLS ID:
- 7040379

- General: Private Yard
- Style: Ranch
- Parking: Attached GarageDirect Access
- Roofing: Composition
- Windows: Dual PaneVinyl Frame
- General: PaintedBlock
- HOA Amenities: No Fees
- Originating MLS: Arizona Regional Multiple Listing Service 2
- School District: Balsz Elementary District
- County: Maricopa
- Zoning: 12614031
- Fencing: Back YardBlock
- Water: City Water
- Sewer: Public Sewer
- Source: Arizona Regional Multiple Listing Service 2
This listing courtesy of Alec Lebeck , Real Broker
Monthly Payment
- Principal & Interest $
- Property Taxes $
- Home Insurance $
- VA Funding Fee $

 New - 1 day ago