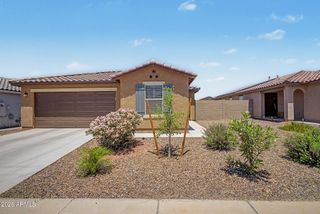
4931 S 11TH Place, Phoenix, AZ 85040
- 4 beds |
- 2 baths |
- 1,470 sqft
 Single-Family Home
  Built in 2019
  4,792sqft lot
 2 car garage
  $289/sqft
  Listed 19 hours ago
Property Description
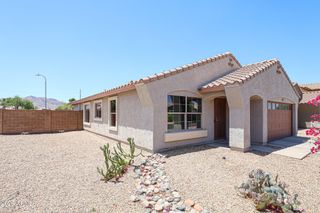
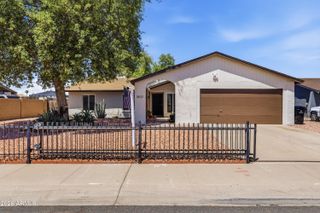
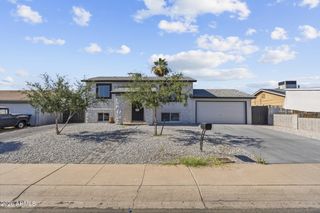
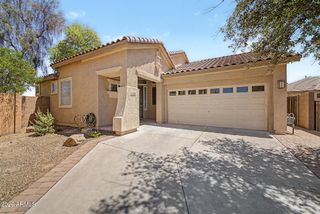
Fresh, stylish, and move-in ready, this 4 bed, 2 bath home offers 1,470 sqft of thoughtfully designed living near South Mountain. Built in 2019, the open-concept layout creates an inviting flow between the living, dining, and kitchen spaces, making everyday life feel effortless. White shaker cabinetry, granite countertops, and a spacious island bring both function and style to the heart of the home. Recent updates include new sun screens on every window and new ceiling fans in all bedrooms, adding comfort and efficiency throughout. The split floorplan provides privacy for the primary suite, while abundant natural light enhances the warm, welcoming feel of the home. Step outside to a low-maintenance backyard with space to relax, unwind, and enjoy Arizona's beautiful weather. Ideally located near South Mountain's renowned hiking and biking trails, Downtown Phoenix, Sky Harbor Airport, and major employment centers, this home offers exceptional convenience without sacrificing comfort. A rare combination of location, livability, and value. Schedule your tour today and experience it for yourself!
- Listing Status:
- Active
- Date Added:
- May 28, 2026
- Data Last Updated:
- May 29, 2026 at 5:07PM
- Listing Office:
- The Brokery : 602-892-4444
- Listing Agent:
- Braden Cooley : 480-335-1801
- MLS ID:
- 7034355

- General: Private Yard
- Style: Ranch
- Parking: Garage Door OpenerDirect Access
- Roofing: Composition
- Windows: Dual Pane
- General: Wood FramePainted
- HOA Amenities: Maintenance Grounds106.0Monthly
- Originating MLS: Arizona Regional Multiple Listing Service 2
- School District: Roosevelt Elementary District
- County: Maricopa
- Zoning: 11350142
- Fencing: BlockWood
- Water: City Water
- Sewer: Public Sewer
- Source: Arizona Regional Multiple Listing Service 2
This listing courtesy of Braden Cooley , The Brokery
Monthly Payment
- Principal & Interest $
- Property Taxes $
- Home Insurance $
- VA Funding Fee $

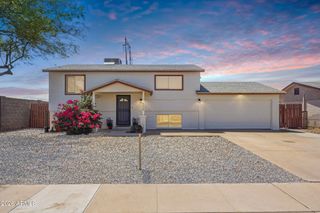
 New - 3 hours ago