500 W CLARENDON Avenue C7, Phoenix, AZ 85013
- 2 beds |
- 2 baths |
- 1,255 sqft
 Town Home
  Built in 1962
  1,307sqft lot
 —— car garage
  $131/sqft
  Listed 18 days ago
Property Description
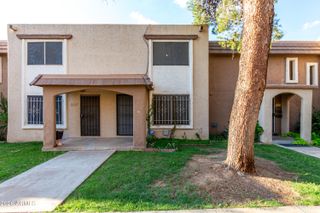
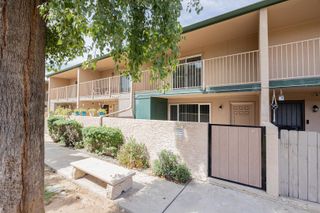
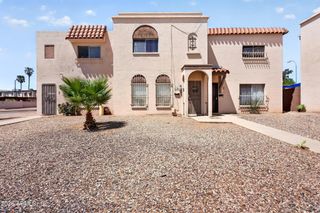
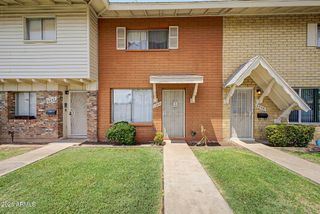
Downtown Phoenix urban condo w/stunning garden view through huge front picture window. Single level end unit ,South-facing light drenching the space perfectly. All the things you love in one space. This is THE downtown address & out the door is Roosevelt Row, Park Central & light rail that drops you at every concert & event downtown, airport & more. Bright kitchen w/loads of storage space. Primary suite: recently redone walk-in shower. Private patio for sunrise coffee or entertaining. Big spacious rooms. Beautiful pool. Beautiful community spaces. Shared botanical garden courtyard--tranquil. Low-maintenance living. Neighbors who have stayed for years. IT'S PERFECT. Downtown Phoenix. Urban lifestyle. Walkable. Mid-century modern. Garden views. City living without the chaos. Move Downtown.
- Listing Status:
- Active
- Date Added:
- September 2, 2026
- Data Last Updated:
- September 23, 2026 at 2:09AM
- Listing Office:
- W and Partners, LLC : 602-828-5767
- Listing Agent:
- Tomyal Emptage : 602-405-7941
- MLS ID:
- 7075867

- General: None
- Parking: Assigned
- Roofing: Built-UpRolled/Hot Mop
- Windows: Dual Pane
- General: PaintedBlock
- HOA Amenities: Roof RepairInsuranceSewerPest ControlMaintenance GroundsFront Yard MaintTrashWaterRoof ReplacementMaintenance Exterior681.11Monthly
- Originating MLS: Arizona Regional Multiple Listing Service 2
- School District: Osborn Elementary District
- County: Maricopa
- Zoning: 11829006B
- Fencing: Block
- Water: Public
- Sewer: Public SewerSewer in & Cnctd
- Source: Arizona Regional Multiple Listing Service 2
This listing courtesy of Tomyal Emptage , W and Partners, LLC
Monthly Payment
- Principal & Interest $
- Property Taxes $
- Home Insurance $
- VA Funding Fee $