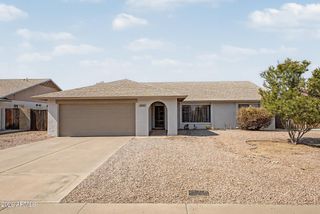
5027 E VAUGHN Drive, Phoenix, AZ 85044
- 3 beds |
- 2 baths |
- 1,788 sqft
 Single-Family Home
  Built in 1993
  4,356sqft lot
 2 car garage
  $329/sqft
  Listed 3 days ago
Property Description
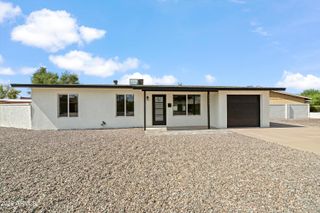
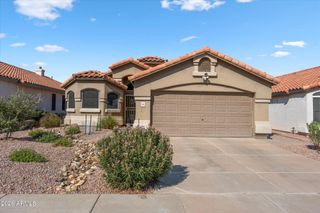
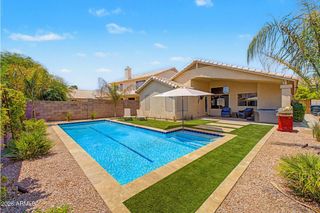
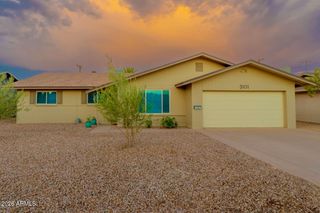
Beautifully Remodeled From Top to Bottom! This stunning home has been thoughtfully updated throughout with quality finishes and attention to detail. The completely remodeled kitchen features 42'' upper rift oak cabinetry with soft-close doors and drawers, quartz countertops, a 39'' workstation sink, and a counter-depth refrigerator. Luxury vinyl plank flooring flows through the main living areas, complemented by new carpet in the bedrooms and upgraded raised baseboards throughout. The spacious primary suite features dual walk-in closets and a beautifully remodeled bath with a walk-in shower. Both bathrooms showcase porcelain tile and stylish brushed-gold Delta fixtures. Additional improvements include ALL BRAND NEW dual pane windows, fresh interior and exterior paint, added insulation, a new covered patio roof, and low-maintenance synthetic turf in both the front and backyard. The block wall has also been freshly painted, giving the outdoor spaces a clean, finished look. Nearly every detail has been updated--offering a fresh, modern home that is truly move-in ready! **Main tiled roof was replaced in 2025, patio roof replaced 2026**Added recessed lighting**PRIVATE Cul de Sac location**
- Listing Status:
- Active
- Date Added:
- August 11, 2026
- Data Last Updated:
- August 15, 2026 at 3:08AM
- Listing Office:
- Desert Properties Realty : 602-361-6277
- Listing Agent:
- Carol Lynn Letcher : 602-361-6277
- MLS ID:
- 7065087

- General: None
- Parking: Attached GarageGarage Door OpenerDirect Access
- Roofing: Tile
- Windows: Screens
- General: StuccoWood FramePainted
- Road/Access: Asphalt
- HOA Amenities: Maintenance Grounds230.14Monthly
- Originating MLS: Arizona Regional Multiple Listing Service 2
- School District: Kyrene Elementary District
- County: Maricopa
- Zoning: 30141547
- Fencing: Back YardBlock
- Water: City Water
- Sewer: Sewer in & CnctdPublic Sewer
- Source: Arizona Regional Multiple Listing Service 2
This listing courtesy of Carol Lynn Letcher , Desert Properties Realty
Monthly Payment
- Principal & Interest $
- Property Taxes $
- Home Insurance $
- VA Funding Fee $

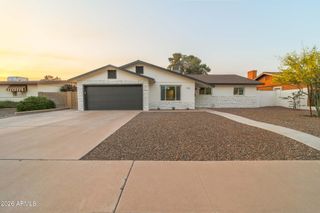
 New - 1 day ago