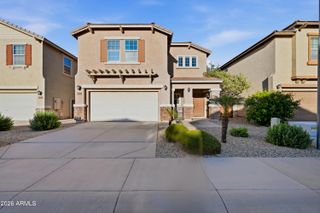
5028 E SHOMI Street, Phoenix, AZ 85044
- 4 beds |
- 2 baths |
- 1,482 sqft
 Single-Family Home
  Built in 1982
  6,970sqft lot
 2 car garage
  $321/sqft
  Listed 4 days ago
Property Description
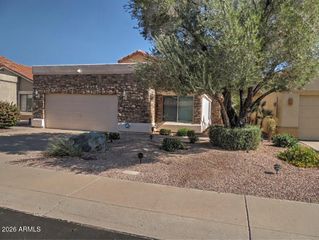
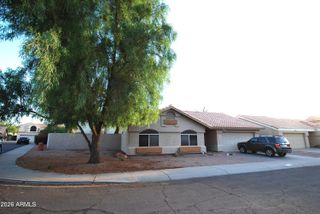
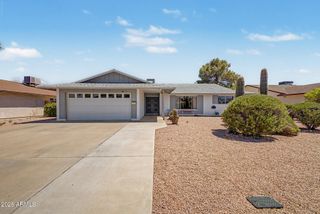
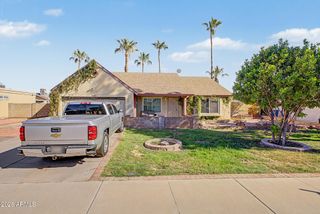
Welcome home to the highly sought-after Ahwatukee community! This move-in ready 4-bedroom, 2-bath residence offers a wonderful blend of modern updates, timeless finishes, and pride of ownership. The beautifully remodeled kitchen features stainless steel appliances, quartz countertops, shaker cabinetry, and opens to comfortable living spaces highlighted by engineered hardwood flooring, with plush carpet in the bedrooms. Major system updates provide added peace of mind, including an Andersen window package (2021), HVAC system (2021), roof (2022), water heater (2024), and the recent addition of a new dishwasher, washer, and dryer. The extended 2-car garage offers convenient backyard access and additional storage flexibility. More... Step outside to a covered patio overlooking a spacious backyard with endless potential. Whether you envision a sparkling pool, outdoor kitchen, garden, or entertaining space, this blank canvas is ready to become your dream backyard. Nestled in one of Phoenix's most desirable communities, you'll enjoy the beauty of Ahwatukee's well-maintained neighborhoods, scenic mountain views, nearby hiking and biking trails, highly regarded schools, convenient shopping and dining, and easy access to major freeways. This is an exceptional opportunity to own an updated home in a location that truly offers the best of Arizona living.
- Listing Status:
- Active
- Date Added:
- July 23, 2026
- Data Last Updated:
- July 27, 2026 at 7:07AM
- Listing Office:
- Realty ONE Group : 623-552-3773
- Listing Agent:
- Amanda Pikul : 623-217-6596
- MLS ID:
- 7057150

- General: None
- Style: Ranch
- Parking: Garage Door OpenerDirect Access
- Roofing: Composition
- Windows: Low-Emissivity WindowsSolar ScreensDual Pane
- General: Brick VeneerWood FramePaintedBrick
- HOA Amenities: Maintenance Grounds274.0Annually
- Originating MLS: Arizona Regional Multiple Listing Service 2
- School District: Kyrene Elementary District
- County: Maricopa
- Zoning: 30159129
- Fencing: Block
- Water: City Water
- Sewer: Public Sewer
- Source: Arizona Regional Multiple Listing Service 2
This listing courtesy of Amanda Pikul , Realty ONE Group
Monthly Payment
- Principal & Interest $
- Property Taxes $
- Home Insurance $
- VA Funding Fee $

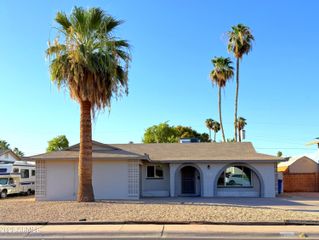
 New - 2 days ago