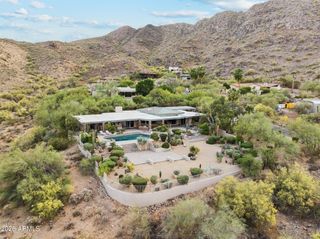
5039 N 35TH Street, Phoenix, AZ 85018
- 4 beds |
- 4 baths |
- 4,398 sqft
 Single-Family Home
  Built in 2017
  0.56acre lot
 3 car garage
  $886/sqft
  Listed 1 month ago
Property Description
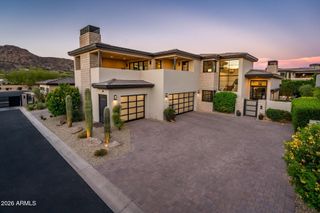
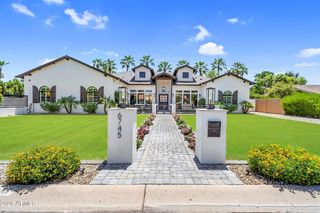
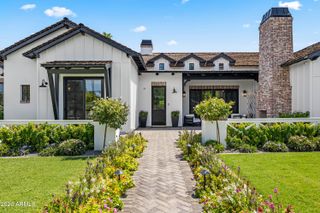
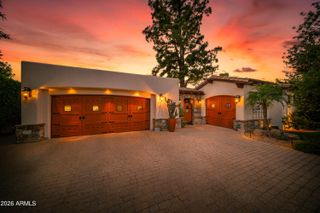
Half an acre in Biltmore Heights? Now THAT is rare. Welcome to 5039 N 35th Street - a beautifully designed 2017 home offering 4 bedrooms, 4 baths, a dedicated office, a 3-car garage, and an exceptional split floor plan designed for both everyday living and entertaining. Inside, 13+ foot vaulted ceilings in the main living areas and 10-foot ceiling heights throughout the home create an incredible sense of volume, light, and openness. The open-concept layout flows seamlessly into a beautifully appointed kitchen featuring luxury Thermador appliances and high-end finishes. And then there's the real standout: a rare ½-acre+ lot in Biltmore Heights, offering an exceptional combination of space, privacy, and potential - all in one of Phoenix's most sought-after location
- Listing Status:
- Active
- Date Added:
- September 4, 2026
- Data Last Updated:
- September 23, 2026 at 12:06AM
- Listing Office:
- Apex Residential : 602-290-4663
- Listing Agent:
- Jonathan Corwell : 801-243-8269
- MLS ID:
- 7069899

- General: Private YardBuilt-in BarbecueHeatedPrivate
- Style: Ranch
- Pool: Outdoor
- Parking: RV Access/ParkingRV GateGarage Door OpenerExtended Length Garage
- Roofing: CompositionBuilt-Up
- Windows: Low-Emissivity WindowsDual Pane
- General: Brick VeneerStuccoWood FramePaintedBrick
- HOA Amenities: No Fees
- Originating MLS: Arizona Regional Multiple Listing Service 2
- School District: Creighton Elementary District
- County: Maricopa
- Zoning: 17014026
- Fencing: Block
- Water: City Water
- Sewer: Public Sewer
- Source: Arizona Regional Multiple Listing Service 2
This listing courtesy of Jonathan Corwell , Apex Residential
Monthly Payment
- Principal & Interest $
- Property Taxes $
- Home Insurance $
- VA Funding Fee $

 New - 3 days ago