5041 N 34TH Street, Phoenix, AZ 85018
- 5 beds |
- 8 baths |
- 5,454 sqft
 Single-Family Home
  Built in 2027
  0.39acre lot
 4 car garage
  $963/sqft
  Listed 13 days ago
Property Description
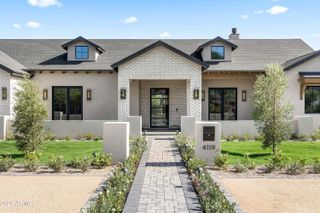
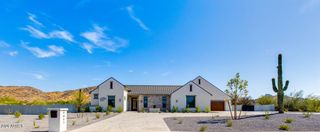
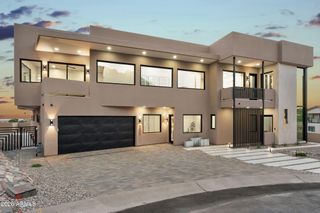
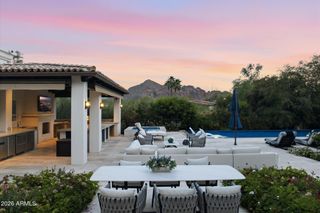
Located in the highly desirable Camelback Shadows neighborhood, this exceptional ranch-style residence is thoughtfully designed by Spatial Flow Studios in collaboration with Usonia Design Build to blend timeless architecture with refined modern living. Set on a generous 0.39-acre lot, the home offers 5,454 sqft, 5 bedrooms, 6 full bathrooms, a separate powder room with a 4 car garage. Two guest suites feature private exterior entrances, creating an ideal setup for extended family, visiting guests, a private office, or flexible multigenerational living. Expansive interiors flow seamlessly to a spacious backyard designed for both recreation and entertaining, with plenty of room to play, relax, and gather. A heated pool and spa complete the outdoor experience, creating a private resort- setting for year-round enjoyment. The impressive four-car garage features 10 and 12-foot ceilings, providing exceptional flexibility for vehicle lifts, oversized vehicles, recreational equipment, or a private car collection. With its sophisticated design, generous proportions, versatile guest accommodations, and premier Camelback Shadows location, this remarkable home offers a rare combination of luxury, comfort, and functionality.
- Listing Status:
- Active
- Date Added:
- August 1, 2026
- Data Last Updated:
- August 15, 2026 at 7:06AM
- Listing Office:
- HomeSmart : 602-230-7600
- Listing Agent:
- Caleb Koch : 310-975-5792
- MLS ID:
- 7061352

- General: Misting SystemPrivate YardBuilt-in BarbecueRV HookupHeatedPrivate
- Style: Ranch
- Pool: Variable Speed PumpOutdoorPlay PoolFencedHeated
- Parking: Attached GarageGarage Door OpenerExtended Length GarageOver Height GarageTemp ControlledElectric Vehicle Charging Station(s)
- Roofing: CompositionFoamMetal
- Windows: ScreensSkylight(s)Low-Emissivity WindowsDual PaneENERGY STAR Qualified Windows
- General: Synthetic StuccoWood SidingWood FrameStone
- Road/Access: Asphalt
- HOA Amenities: No Fees
- Originating MLS: Arizona Regional Multiple Listing Service 2
- School District: Creighton Elementary District
- County: Maricopa
- Zoning: 17014037B
- Fencing: PerimeterBack YardBlock
- Water: City Water
- Sewer: Public Sewer
- Source: Arizona Regional Multiple Listing Service 2
This listing courtesy of Caleb Koch , HomeSmart
Monthly Payment
- Principal & Interest $
- Property Taxes $
- Home Insurance $
- VA Funding Fee $