$455,000
5104 N 32ND Street 251, Phoenix, AZ 85018
- 2 beds |
- 2 baths |
- 1,277 sqft
 Single-Family Home
  Built in 1990
  1,307sqft lot
 1 car garage
  $356/sqft
  Listed 11 days ago
Property Description
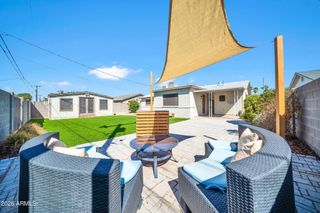
Live the Biltmore lifestyle in this beautifully remodeled, fully upgraded 2BR/2BA condo, tucked into the heart of the Biltmore Corridor. North-facing, the split floor plan keeps both bedrooms private on opposite ends, each complete with a walk-in closet, perfect for guests or a home office. Plantation shutters run throughout the home. This gated community offers elevator access, a heated resort-style pool, spa, gas BBQ grills, fitness room, and sauna/locker rooms. The reserved underground garage spot is just steps from the elevator. Walk through the private security gate to reach popular restaurants & shopping.
- Listing Status:
- Active
- Date Added:
- September 10, 2026
- Data Last Updated:
- September 22, 2026 at 7:08AM
- Listing Office:
- eXp Realty : 480-420-4455
- Listing Agent:
- Deanna Heinze : 480-780-3281
- MLS ID:
- 7078373

- General: Balcony
- Parking: Assigned
- Roofing: Tile
- Windows: Dual Pane
- General: StuccoWood FramePainted
- HOA Amenities: Roof RepairInsuranceSewerMaintenance GroundsStreet MaintGasTrashWaterRoof ReplacementMaintenance Exterior524.73Monthly
- Originating MLS: Arizona Regional Multiple Listing Service 2
- School District: Madison Elementary District
- County: Maricopa
- Zoning: 16471117
- Fencing: BlockWrought Iron
- Water: Public
- Sewer: Public Sewer
- Source: Arizona Regional Multiple Listing Service 2
This listing courtesy of Deanna Heinze , eXp Realty
Monthly Payment
$Est. Payment
- Principal & Interest $
- Property Taxes $
- Home Insurance $
- VA Funding Fee $

 New - 3 days ago