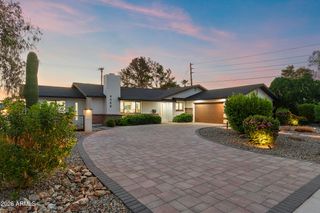
5140 E OSBORN Road, Phoenix, AZ 85018
- 4 beds |
- 3 baths |
- 2,714 sqft
 Single-Family Home
  Built in 1957
  0.3acre lot
 2 car garage
  $553/sqft
  Listed 4 days ago
Property Description
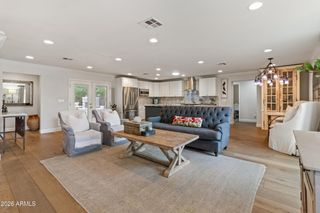
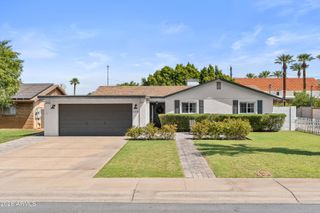
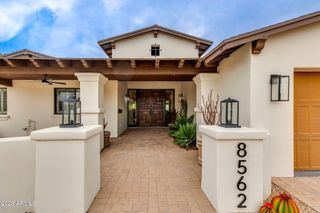
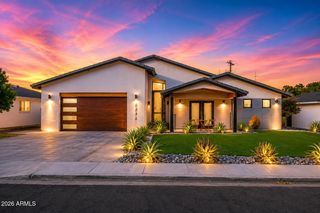
Beautifully updated ranch style home in the highly sought after Arcadia Osborn neighborhood, offering the perfect blend of timeless design, modern finishes and everyday comfort. The open concept floor plan is ideal for entertaining and featuring a chef's kitchen with white shaker cabinetry, stainless steel appliances, and elegant Carrera marble countertops that seamlessly flowing the spacious main living area. The private primary suite is a true retreat, complete with vaulted ceilings, a generous walk in closet, and bath features dual sinks, a walk in shower with dual shower heads and a free standing soaking tub. Designed with families in mind, the split floor plan offers three secondary bedrooms and two additional bathrooms, providing both privacy and functionality. Situated on an expansive 12,881 sq ft lot, the backyard offers endless possibilities with ample space to add a pool, guest casita, or create your own outdoor oasis, Enjoy beautiful Camelback Mountain views, mature trees and desirable north south exposure.
- Listing Status:
- Active
- Date Added:
- August 10, 2026
- Data Last Updated:
- August 15, 2026 at 2:09AM
- Listing Office:
- RETSY : 602-842-0000
- Listing Agent:
- Karen Tejada : 602-369-0665
- MLS ID:
- 7064876

- General: None
- Roofing: Composition
- Windows: Dual Pane
- General: StuccoPaintedBlock
- HOA Amenities: No Fees
- Originating MLS: Arizona Regional Multiple Listing Service 2
- School District: Scottsdale Unified District
- County: Maricopa
- Zoning: 12803033
- Fencing: Block
- Water: City Water
- Sewer: Public Sewer
- Source: Arizona Regional Multiple Listing Service 2
This listing courtesy of Karen Tejada , RETSY
Monthly Payment
- Principal & Interest $
- Property Taxes $
- Home Insurance $
- VA Funding Fee $

 New - 12 hours ago