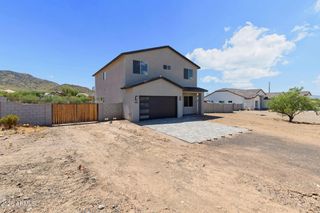
519 W MOUNTAIN VISTA Drive, Phoenix, AZ 85045
- 5 beds |
- 3 baths |
- 2,736 sqft
 Single-Family Home
  Built in 1993
  6,534sqft lot
 3 car garage
  $291/sqft
  Listed 25 days ago
Property Description
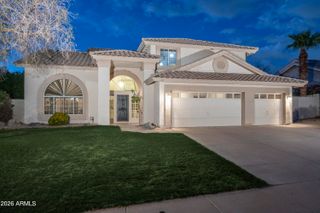
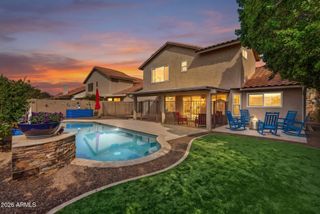
Beautiful mountain views set the stage in this updated 5-bedroom, 3-bath Foothills Club West home. Enjoy scenic mountain views throughout the home & from the private balcony off the spacious primary suite. Carpet-free throughout, the home features an updated kitchen with raised-panel cabinetry, granite countertops, stainless steel appliances & pantry. The backyard offers an inviting Arizona retreat with a beautiful pool, spa & extended covered patio. A downstairs bedroom with full bath adds valuable flexibility, while another bedroom is currently styled as an office. The family room features a fireplace, creating a warm and inviting gathering space, Another secondary bedroom features a charming reading nook that adds character. 3-car garage provides generous parking. Roof replaced in 2019 Foothills Club West community amenities include tennis and pickleball courts, a playground, and access to a community event room available to reserve for private gatherings. South Mountain trails and recreation are nearby, with convenient access to Loop 202, shopping, dining and everyday amenities. Flexible living spaces, inviting outdoor areas and an array of community amenities come together in this distinctive Ahwatukee home.
- Listing Status:
- Active
- Date Added:
- August 27, 2026
- Data Last Updated:
- September 21, 2026 at 6:09AM
- Listing Office:
- HomeSmart : 602-230-7600
- Listing Agent:
- Orfe Kelly : 480-570-8333
- MLS ID:
- 7071850

- General: BalconyPrivate
- Pool: Outdoor
- Parking: Garage Door OpenerDirect AccessAttch'd Gar Cabinets
- Roofing: Tile
- Windows: Skylight(s)Solar Screens
- General: StuccoWood FramePainted
- HOA Amenities: Maintenance Grounds306.14Semi-Annually
- Originating MLS: Arizona Regional Multiple Listing Service 2
- School District: Kyrene Elementary District
- County: Maricopa
- Zoning: 30095132
- Fencing: Block
- Water: City Water
- Sewer: Public Sewer
- Source: Arizona Regional Multiple Listing Service 2
This listing courtesy of Orfe Kelly , HomeSmart
Monthly Payment
- Principal & Interest $
- Property Taxes $
- Home Insurance $
- VA Funding Fee $

 New - 1 day ago