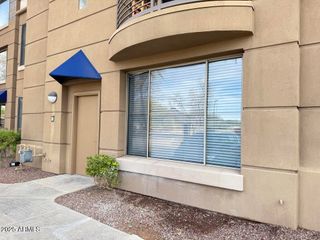
521 W MARIPOSA Street 2, Phoenix, AZ 85013
- 1 bed |
- 1 bath |
- 520 sqft
 Rental
  Built in 1956
  8,276sqft lot
 —— car garage
  $2/sqft
  Listed 5 days ago
Property Description
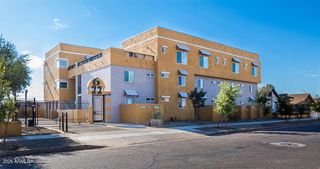
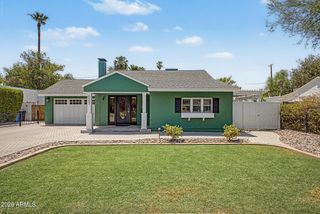
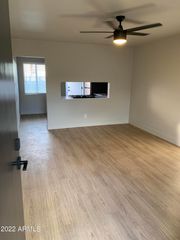
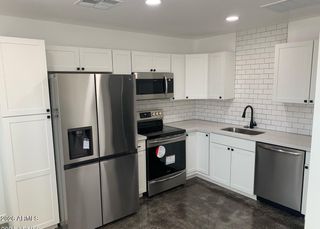
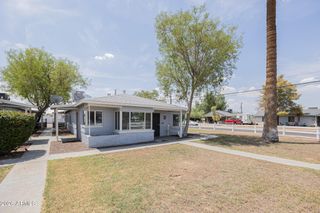
Discover a truly exceptional living opportunity in the heart of the historic Pierson Place district. This stunning triplex is a rare standout, anchored by a 1956 main residence that radiates authentic mid-century charm and character. Unlike traditional multi-family properties, each unit is thoughtfully situated across the expansive lot to ensure maximum privacy, all while being enveloped in lush, manicured landscaping. Unit 2 offers the perfect blend of style and comfort. Attached to the main residence yet maintaining its own distinct identity, the entrance is set across a charming shared courtyard. Upon entering, you are welcomed into a cozy living room at the heart of the home. To the right, a spacious chef's kitchen awaits those who love to cook. This beautifully appointed space ... features sleek black cabinetry paired with modern concrete counters and a stylish tile backsplash. High-end stainless steel appliances, including a sought-after gas range, provide the perfect finishing touch for your culinary adventures. The bathroom is a masterpiece of design and accessibility, featuring a dove gray vanity with elegant quartz counters and brushed nickel fixtures. The impressive "roll-in" shower is both beautiful and functional, boasting a crisp white subway tile surround, mosaic tile flooring, and a convenient fold-down teak shower seat--an ideal feature for those seeking thoughtful, accessible design without compromising on style. Retreat to the inviting primary suite, which features a double-door entry from the living area. Sliding glass doors lead directly to a private patio and backyard, creating a seamless indoor-outdoor living experience. The suite is completed by a generous closet with mirrored doors that add a touch of sophistication and light to the space.
- Listing Status:
- Active
- Date Added:
- August 9, 2026
- Data Last Updated:
- August 15, 2026 at 7:06AM
- Listing Office:
- Fathom Realty Elite : 480-681-1233
- Listing Agent:
- Maggie Turner : 602-741-7889
- MLS ID:
- 7064605

- General: Private YardBuilt-in Barbecue
- Style: Bungalow
- Parking: Off StreetShared Driveway
- Roofing: Tile
- Windows: BlindsDrapesVinyl FrameTinted WindowsDual Pane
- General: StuccoWood FramePainted
- Originating MLS: Arizona Regional Multiple Listing Service 2
- School District: Osborn Elementary District
- County: Maricopa
- Zoning: 15535080
- Fencing: Front YardBack YardBlockWrought Iron
- Water: City Water
- Sewer: Public Sewer
- Source: Arizona Regional Multiple Listing Service 2
This listing courtesy of Maggie Turner , Fathom Realty Elite
 New - 2 days ago