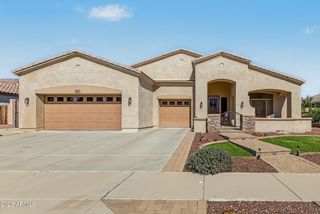
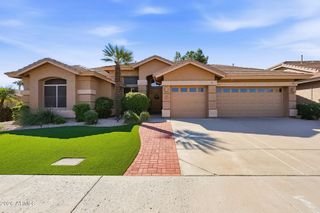
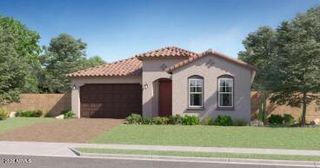
5238 W EL CORTEZ Trail, Phoenix, AZ 85083
- 4 beds |
- 4 baths |
- 2,810 sqft
 Single-Family Home
  Built in 2006
  6,098sqft lot
 2 car garage
  $231/sqft
  Listed 2 days ago
Property Description
Welcome to Stetson Valley. Nestled between Ludden Mountain and Deem Hills Peak, this 4 bedroom, 3.5 bathroom home has been well taken care of by the original owners. This is a great floorplan with two primary bedrooms and separate living and family rooms as well. Resort like backyard with a sparkling pool, putting green, and a lounge/conversation area surrounded by colorful flowers. Great location within the neighborhood with the house backing to a grassy common area, so no neighbors behind you, and across the street is a green belt. Brand new laminate floors and carpet were just installed and the entire interior was just painted. The kitchen includes an island, pantry, granite counters, and stainless steel appliances. This location is a great mix of easy access to freeways and shopping, while still having the nature and hiking trails in the neighborhood.
- Listing Status:
- Active
- Date Added:
- October 9, 2026
- Data Last Updated:
- October 13, 2026 at 3:08AM
- Listing Office:
- The Brokery : 602-892-4444
- Listing Agent:
- Christopher Grabe : 480-231-2875
- MLS ID:
- 7092197

- General: Private Yard
- Pool: OutdoorPlay Pool
- Parking: Attached GarageGarage Door Opener
- Roofing: Tile
- Windows: Dual Pane
- General: StuccoWood FramePainted
- Road/Access: PavedAsphalt
- HOA Amenities: ManagementRental OK (See Remarks)Other (See Remarks)325.0Quarterly
- Originating MLS: Arizona Regional Multiple Listing Service 2
- School District: Deer Valley Unified District
- County: Maricopa
- Zoning: 20138717
- Fencing: Back YardBlock
- Water: Public
- Sewer: Public Sewer
- Source: Arizona Regional Multiple Listing Service 2
This listing courtesy of Christopher Grabe , The Brokery
Monthly Payment
- Principal & Interest $
- Property Taxes $
- Home Insurance $
- VA Funding Fee $

 New - 3 days ago