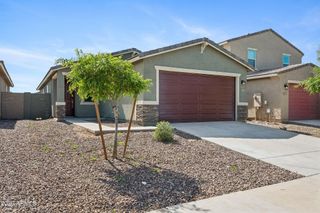
524 W HARWELL Road, Phoenix, AZ 85041
- 3 beds |
- 2 baths |
- 1,350 sqft
 Single-Family Home
  Built in 2019
  4,356sqft lot
 2 car garage
  $303/sqft
  Listed 2 months ago
Property Description
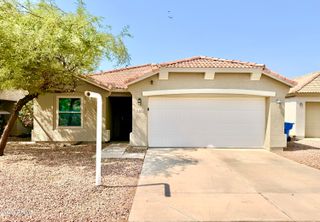
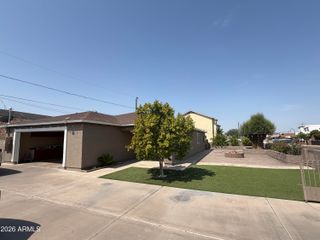
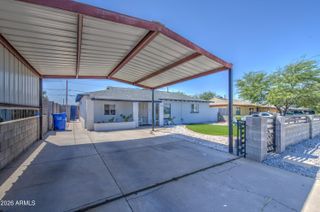
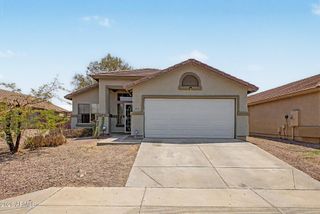
Welcome to effortless living in the gated community of Highline Estates! This absolutely gorgeous, light & bright 3-bedroom, 2-bath home is immaculate, beautifully upgraded, and truly feels like new. From the moment you arrive, the stunning curb appeal shines with a paver driveway, charming exterior details, and a spacious 2-car garage. Inside, you'll find a warm yet modern design featuring stylish wood-look vinyl plank flooring, plantation shutters throughout, a soft neutral palette, & open-concept floorplan filled with natural light. Every space has been meticulously maintained and thoughtfully designed for both comfort & style. The inviting primary suite is a true retreat, complete with a spacious walk-in closet & beautifully appointed ensuite bath featuring a walk-in shower. The kitchen offers stainless steel appliances, ample cabinetry, and seamless flow into the living and dining spaces -- perfect for everyday living and entertaining alike. Step outside and enjoy the nearby community pool and ease of low-maintenance living in a community ideally located near shopping, dining, entertainment, and everyday conveniences. Move-in ready and exceptionally cared for, this stunning home is the total package! Plus, all furniture/furnishings are available with a separate bill of sale!
- Listing Status:
- Active
- Date Added:
- May 22, 2026
- Data Last Updated:
- August 15, 2026 at 4:06AM
- Listing Office:
- Redfin Corporation : 602-483-4919
- Listing Agent:
- Kimberley Doering : 480-918-9798
- MLS ID:
- 7031048

- General: None
- Parking: Attached GarageGarage Door OpenerDirect Access
- Roofing: Tile
- Windows: Low-Emissivity WindowsDual Pane
- General: StuccoWood FramePainted
- HOA Amenities: Maintenance GroundsStreet Maint105.0Monthly
- Originating MLS: Arizona Regional Multiple Listing Service 2
- School District: Roosevelt Elementary District
- County: Maricopa
- Zoning: 30040478
- Fencing: Block
- Water: City Water
- Sewer: Public Sewer
- Source: Arizona Regional Multiple Listing Service 2
This listing courtesy of Kimberley Doering , Redfin Corporation
Monthly Payment
- Principal & Interest $
- Property Taxes $
- Home Insurance $
- VA Funding Fee $

 New - 4 hours ago