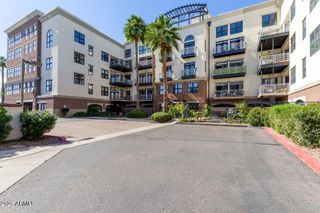
535 W THOMAS Road 408, Phoenix, AZ 85013
- 2 beds |
- 2 baths |
- 1,356 sqft
 Condominium
  Built in 2008
  1,307sqft lot
 —— car garage
  $277/sqft
  Listed 4 hours ago
Property Description
Midtown's ultimate urban Loft Living! This 1 of only 4 Willo floor plans (the community's largest) features 2 full-size bedrooms, spacious living area, beautifully remodeled island kitchen, 2 full bathrooms, walk-in primary closet, pantry and in-suite laundry. The unobstructed south views over the Willo Historic District from this 4th floor unit are some of the best of the Downtown Phoenix skyline. Quartz counter tops w/ waterfall edges, modern lighting, exposed architectural ducting & offset tile flooring. Experience unparalleled amenities each day like the 24-hour pool, public lounges w/ HDTV's, roll-up patio doors, fitness center /w state-of-the-art equipment, yoga studio, gated parking, BBQ, dog park & secured indoor bike storage. Near light rail, St. Joe's Hospital & many restaurants.
- Listing Status:
- Active
- Date Added:
- August 14, 2026
- Data Last Updated:
- August 15, 2026 at 1:06AM
- Listing Office:
- REMAX Prime : 480-524-1201
- Listing Agent:
- Dennis Rosvall : 480-232-0948
- MLS ID:
- 7066943

- General: StorageBuilt-in Barbecue
- Style: Contemporary
- Parking: GatedSeparate Strge AreaAssigned
- Roofing: Foam
- Windows: Dual PaneWood Frames
- General: StuccoSteel FramePainted
- HOA Amenities: Roof RepairInsuranceSewerPest ControlMaintenance GroundsStreet MaintAir Cond/HeatingTrashWaterRoof ReplacementMaintenance Exterior740.03Monthly
- Originating MLS: Arizona Regional Multiple Listing Service 2
- School District: Osborn Elementary District
- County: Maricopa
- Zoning: 11842215
- Fencing: None
- Water: City Water
- Sewer: Public Sewer
- Source: Arizona Regional Multiple Listing Service 2
This listing courtesy of Dennis Rosvall , REMAX Prime
Monthly Payment
- Principal & Interest $
- Property Taxes $
- Home Insurance $
- VA Funding Fee $