5350 E DEER VALLEY Drive 2431, Phoenix, AZ 85054
- 2 beds |
- 2 baths |
- 1,246 sqft
 Rental
  Built in 2008
  1,307sqft lot
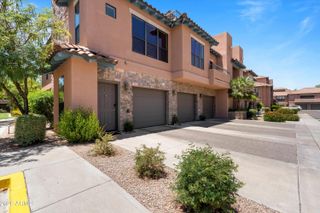
 2 car garage
  $373/sqft
  Listed 5 days ago
Property Description
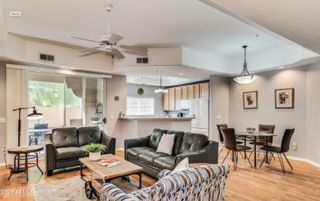
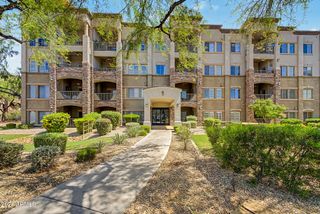
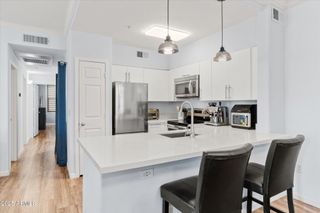
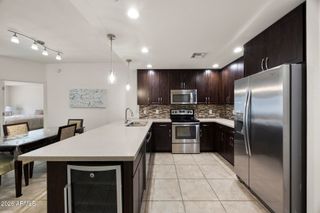
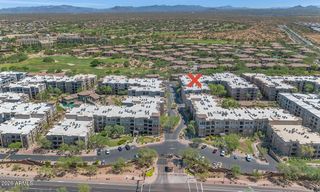
Experience resort-style living in the sought-after Toscana at Desert Ridge! This beautifully renovated 2-bedroom, 2-bath condominium with a versatile bonus space offers 1,246 sq. ft. of light-filled living. One of the few units with only one shared wall, it provides exceptional privacy and a quiet living environment. The home also includes two highly desirable side-by-side underground parking spaces conveniently located to the elevator. Recent updates include luxury vinyl plank flooring, fresh paint, modern lighting, and new appliances. The open-concept layout is perfect for entertaining, while the split-bedroom design enhances privacy. The spacious primary suite features a walk-in closet, ensuite with a dual sink vanity, soaking tub, separate shower, and private water closet. Relax on your private south-facing balcony and enjoy Arizona's beautiful mornings and spectacular sunsets, and take advantage of Toscana's three resort-style heated pools, two state of the art fitness centers, and clubhouses.Toscana offers exceptional amenities, beautifully landscaped grounds and walking paths, with 24/7 gated security. Located just steps from Desert Ridge Marketplace, High Street, premier dining, shopping, golf, entertainment, Mayo Clinic, and easy access to Loop 101 and SR-51, this home is ideal as a primary residence, seasonal retreat, or investment opportunity.
- Listing Status:
- Active
- Date Added:
- July 2, 2026
- Data Last Updated:
- July 6, 2026 at 7:06PM
- Listing Office:
- West USA Realty : 480-948-5554
- Listing Agent:
- Lisa Stiver :
- MLS ID:
- 7048834

- General: BalconyBuilt-in BarbecueHeated
- Style: Santa Barbara/Tuscan
- Parking: GatedGarage Door OpenerAssignedCommunity StructurePermit RequiredElectric Vehicle Charging Station(s)
- Roofing: Foam
- Windows: ScreensLow-Emissivity WindowsDual Pane
- General: Brick VeneerStuccoSteel FrameBlock
- Road/Access: Asphalt
- HOA Amenities: Roof RepairInsuranceSewerPest ControlMaintenance GroundsStreet MaintFront Yard MaintGasTrashWaterMaintenance Exterior610.0Monthly
- Originating MLS: Arizona Regional Multiple Listing Service 2
- School District: Paradise Valley Unified District
- County: Maricopa
- Zoning: 21251510
- Fencing: Other
- Water: City Water
- Sewer: Public Sewer
- Source: Arizona Regional Multiple Listing Service 2
This listing courtesy of Lisa Stiver , West USA Realty
 New - 21 hours ago