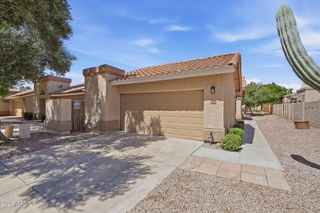
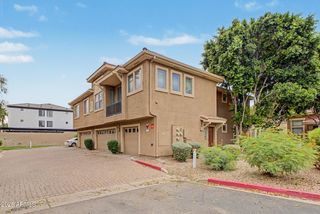
5428 S 35th Way, Phoenix, AZ 85040
- 3 beds |
- 3 baths |
- 1,582 sqft
 Town Home
  Built in 2026
  1,742sqft lot
 1 car garage
  $253/sqft
  Listed 1 month ago
Property Description
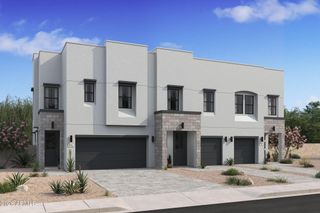
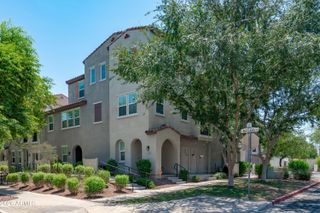
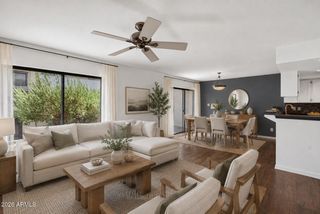
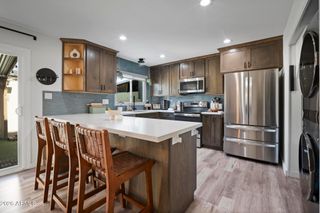
Enjoy low-maintenance living in the gated community of Urban at South Mountain, ideally situated close to ASU, Sky Harbor Airport, downtown Phoenix, shopping, dining, and major freeways. This beautifully crafted Orinda plan offers an open design that blends style and functionality. The gourmet kitchen is the heart of the home with Stone Grey cabinetry, Arctic White quartz countertops, GE stainless-steel appliances, a spacious island, and designer pendant lighting overlooking the great room. Upstairs, a flexible loft is perfect for a home office or media space. The relaxing primary suite features dual sinks, a walk-in shower, and a large walk-in closet, while two additional bedrooms provide space for family or guests. ^^Up to 6% of Base Price can be applied towards closing cost and/or short-long-term interest rate buydowns when choosing our preferred Lender. Additional eligibility and limited time restrictions apply. Ask for more information!
- Listing Status:
- Active
- Date Added:
- July 13, 2026
- Data Last Updated:
- August 15, 2026 at 2:09AM
- Listing Office:
- K. Hovnanian Great Western Homes, LLC : 877-546-8669
- Listing Agent:
- Chad Fuller :
- MLS ID:
- 7053470

- General: None
- Style: Contemporary
- Parking: Attached GarageGarage Door OpenerDirect AccessElectric Vehicle Charging Station(s)
- Roofing: Built-Up
- Windows: Screens
- General: StuccoWood FramePainted
- HOA Amenities: Maintenance Grounds179.0Monthly
- Originating MLS: Arizona Regional Multiple Listing Service 2
- School District: Roosevelt Elementary District
- County: Maricopa
- Zoning: 12270263
- Fencing: Block
- Water: City Water
- Sewer: Public Sewer
- Source: Arizona Regional Multiple Listing Service 2
This listing courtesy of Chad Fuller , K. Hovnanian Great Western Homes, LLC
Monthly Payment
- Principal & Interest $
- Property Taxes $
- Home Insurance $
- VA Funding Fee $