5450 E DEER VALLEY Drive 1217, Phoenix, AZ 85054
- 3 beds |
- 2 baths |
- 1,790 sqft
 Rental
  Built in 2008
  1,742sqft lot
 2 car garage
  $296/sqft
  Listed 1 month ago
Property Description
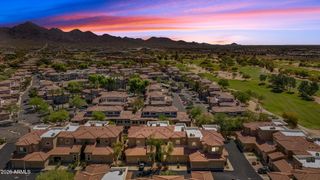
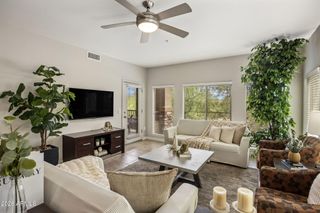
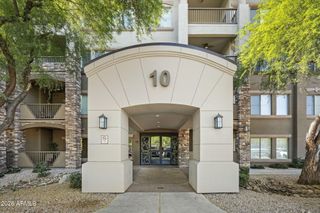
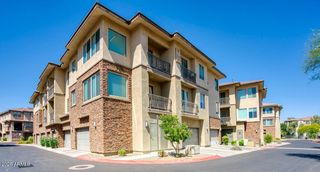
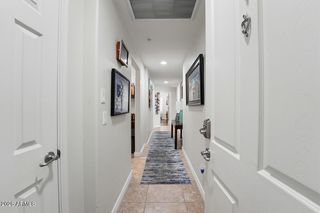
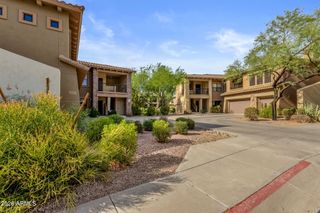
Rarely available true 3-bedroom residence offering 1,790 sq ft of spacious first-floor living in the guard-gated Toscana at Desert Ridge. Ideally positioned in the quiet rear portion of the community, this end-unit residence offers privacy, easy single-level living and a desirable location within the community. The thoughtfully designed floor plan features generous living and dining spaces, a well-appointed kitchen with granite countertops and stainless-steel appliances, and a spacious primary suite with a garden tub, separate shower and walk-in closet. The second bedroom also features a walk-in closet, providing excellent flexibility for family, guests or a home office. Recent updates include a new HVAC system, new carpet, fresh interior paint, new refrigerator, and new washer and dryer Plantation shutters throughout add a timeless finish. The property also includes two separate garage spaces. Enjoy the resort-style lifestyle of Toscana with 24-hour guarded entry, three resort-style pools and spas, multiple clubhouses, fitness and social amenities, tennis, walking paths and beautifully maintained grounds. Ideally located near High Street's restaurants and entertainment, Desert Ridge Marketplace and Wildfire Golf Club. Included with the sale are the some living room furniture, washer and dryer, and televisions, offering a convenient move-in-ready option. A rare opportunity to own one of Toscana's desirable 3-bedroom residences in a premier Desert Ridge location.
- Listing Status:
- Active
- Date Added:
- August 31, 2026
- Data Last Updated:
- October 8, 2026 at 3:08AM
- Listing Office:
- Cactus Mountain Properties, LLC : 480-688-8444
- Listing Agent:
- Michael Spinck : 602-571-1850
- MLS ID:
- 7074065

- General: None
- Style: Santa Barbara/Tuscan
- Parking: Addtn'l PurchasableAssigned
- Roofing: Other
- Windows: ScreensDual Pane
- General: StuccoSteel FramePainted
- Road/Access: Asphalt
- HOA Amenities: ClubhouseManagementPets OK (See Remarks)No Visible Truck Trailer RV BoatRental OK (See Remarks)Roof RepairInsuranceSewerPest ControlMaintenance GroundsStreet MaintFront Yard MaintTrashWaterRoof ReplacementMaintenance Exterior610.0Monthly
- Originating MLS: Arizona Regional Multiple Listing Service 2
- School District: Paradise Valley Unified District
- County: Maricopa
- Zoning: 21251056
- Fencing: Wrought Iron
- Water: Public
- Sewer: Public Sewer
- Source: Arizona Regional Multiple Listing Service 2
This listing courtesy of Michael Spinck , Cactus Mountain Properties, LLC