5518 E ROANOKE Avenue, Phoenix, AZ 85008
- 4 beds |
- 3 baths |
- 2,288 sqft
 Single-Family Home
  Built in 1979
  6,098sqft lot
 2 car garage
  $437/sqft
  Listed 7 days ago
Property Description
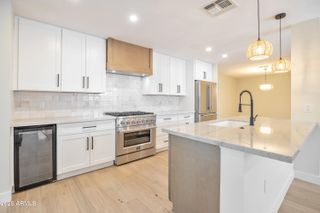
Discover luxury living in one of Phoenix's most sought-after locations, right on the Scottsdale border. This beautifully reimagined 4-bedroom, 3-bath residence offers 2,288 square feet of thoughtfully designed living space with high-end upgrades throughout and exceptional indoor-outdoor appeal. From the moment you arrive, the curb appeal stands out with a custom iron front entry door, veneer brick entryway, Santa Cruz Blend tile roof, synthetic stucco exterior, new gutters, and professionally designed landscaping featuring turf, rock accents, lush plants, automatic irrigation, privacy ficus trees, and a gazebo perfect for relaxing or entertaining. Front soffit lighting adds a sophisticated evening ambiance. Inside, the home showcases engineered hardwood flooring, designer lighting, and a stunning plaster fireplace that creates a warm, modern focal point. The fully upgraded kitchen features American Woodmark cabinetry, quartz countertops, under-cabinet lighting, and a luxury appliance package highlighted by a ZLINE induction range with convection oven. The bathrooms have been beautifully renovated with custom tile work, updated vanities, plumbing fixtures, and modern finishes throughout. Additional improvements include new windows by Anderson and a new water heater, offering both style and peace of mind. Located in a prime Phoenix neighborhood near Scottsdale's premier dining, shopping, and entertainment, this turnkey home combines timeless design, modern luxury, and an unbeatable location.
- Listing Status:
- Active
- Date Added:
- May 23, 2026
- Data Last Updated:
- May 29, 2026 at 8:06PM
- Listing Office:
- Simply Real Estate : 480-216-6882
- Listing Agent:
- Susan Lynn Bermudez : 480-631-9498
- MLS ID:
- 7031737

- General: BalconyGazebo
- Pool: Outdoor
- Parking: Attached GarageGarage Door OpenerDirect Access
- Roofing: Tile
- Windows: Dual Pane
- General: StuccoWood FramePainted
- HOA Amenities: No Fees
- Originating MLS: Arizona Regional Multiple Listing Service 2
- School District: Balsz Elementary District
- County: Maricopa
- Zoning: 12624027
- Fencing: Back YardBlock
- Water: City Water
- Sewer: Public Sewer
- Source: Arizona Regional Multiple Listing Service 2
This listing courtesy of Susan Lynn Bermudez , Simply Real Estate
Monthly Payment
- Principal & Interest $
- Property Taxes $
- Home Insurance $
- VA Funding Fee $


 New - 1 day ago